Skip main navigation
Off market
Street View
  • $705,900

    12904 Eagle Creek Dr, Beltsville, MD 20705

    4beds
    3baths
    3,448sqft
    SingleFamily
    Built in 2004
    6,908 Square Feet Lot
    $705,900 Zestimate®
    $205/sqft
    $3,707 Estimated rent

    Home value

    $705,900

    $649,000 - $762,000

    $3,707/mo

    Zestimate® history
    Loading
    Loading...

    Owner options

    List your home for rent

    $3,707/mo

    Rent Zestimate®

    Find your next renter with Zillow Rental Manager. Plus, with online applications, you can quickly screen prospective tenants – for free.

    Learn more

    $3,707/mo

    Rent Zestimate®

    Refinance and save

    $4,493/mo

    Est. payment

    Refinancing to a lower rate could help reduce your monthly payments and save thousands over the life of the loan.

    See today's rates

    $4,493/mo

    Est. payment

    Explore your selling options

    Work with a Zillow partner agent

    Leverage their expertise and Zillow's premium Showcase listings to get your home seen by more buyers.

    Get started

    List with your own agent

    Get your home in front of millions of buyers by listing it on Zillow.

    Learn how to do it

    Sell it yourself

    Take full control of how buyers see your home on Zillow by listing For Sale by Owner (FSBO).

    List your home

    What's special

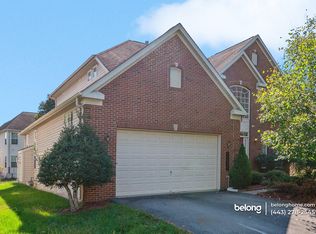
    <div><span id="ctl00_ContentPlaceHolder1_lblDescription">This upgraded&nbsp;Oberlin model features some&nbsp;NVR Homes&nbsp;most dramatic designs. A two-story foyer and formal living and dining rooms enhanced by decorative columns introduce the elegant touches found throughout this home. A handsome study and generous-sized family room contribute further to the feeling of volume and space, which continues to the roomy kitchen with breakfast bar,&nbsp;dual pantries, lots of conter space &amp; optional morning room addition plus built-in kitchen hutch.<br /> &nbsp;<br /> Upstairs, there are four total bedrooms and two full baths, including the luxury owner's suite option with a two large walk-in closets and bath with dual vanities, separate shower, oversized soaking tub&nbsp;and tray ceilings in master bedroom.&nbsp;There&#8217;s also a convenient second-floor laundry room, two-car garage, low maintenance&nbsp;party-sized deck,&nbsp;and finished walk-up basement with expansive rec-room, exercize area, full bath, storage room,&nbsp;and future media/billiards room with pool table.</span> </div> <div>&nbsp;</div> <div>Please call Clark Bensen at 301-523-5280 for your appointment to view this fantastic home.</div>

    This property is not currently displayed as for sale or rent on Zillow. This may be different from what's on other websites or public sources.
    Facts & features

    Interior

    Bedrooms & bathrooms
    • Bedrooms: 4
    • Bathrooms: 3.5
    Heating
    • Other
    Features
    • Basement: Partially finished
    • Has fireplace: Yes
    Interior area
    • Total interior livable area: 3,448 sqft

    Property

    Parking
    • Parking features: Garage - Attached
    Features
    • Exterior features: Other
    Lot
    • Size: 6,908 Square Feet
    Details
    • Parcel number: 013441219

    Construction

    Type & style
    • Home type: SingleFamily
    • Architectural style: Conventional
    Materials
    • Frame
    • Roof: Shake / Shingle
    Condition
    • Year built: 2004

    Community & HOA

    HOA
    • Has HOA: Yes
    • HOA fee: $47 monthly
    Location
    • Region: Beltsville

    Financial & listing details

    • Price per square foot: $205/sqft
    • Tax assessed value: $714,300
    • Annual tax amount: $9,763

    Price history

    DateEventPrice
    11/19/2010Listing removed$549,900$159/sqft
    Source: Long & Foster Real Estate #PG7425973 Report a problem
    9/2/2010Listed for sale$549,900+285.6%$159/sqft
    Source: Long & Foster Real Estate #PG7425973 Report a problem
    2/18/2004Sold$142,608$41/sqft
    Source: Public Record Report a problem

    Public tax history

    YearProperty taxesTax assessment
    2025$9,763 +32.9%$714,300 +8.1%
    2024$7,345 +8.9%$660,533 +8.9%
    2023$6,747 +9.7%$606,767 +9.7%
    2022$6,149 +2.2%$553,000 +2.2%
    2021$6,018 +2.2%$541,200 +2.2%
    2020$5,887 -21.6%$529,400 +4.8%
    2019$7,505 $505,067
    2018$7,505 +2.5%$505,067 +2.5%
    2017$7,319 +9.5%$492,533 +2.6%
    2016$6,685 $480,000 +2.6%
    2015$6,685 $467,633 +2.7%
    2014$6,685 $455,267 +2.8%
    2013-- $442,900
    2012-- $442,900
    2011-- $442,900 -39.6%
    2010-- $733,640 +11.3%
    2009-- $658,912 +12.8%
    2008-- $584,186 +14.7%
    2007-- $509,460 +8.3%
    2006-- $470,206 +9.1%
    2005-- $430,953 +3328.4%
    2004-- $12,570
    2003-- $12,570
    Find assessor info on the county website

    Neighborhood: 20705

    Nearby schools

    GreatSchools rating
    Get a cash offer in 3 minutes
    Find out how much your home could sell for in as little as 3 minutes with a no-obligation cash offer.
    Estimated market value
    $705,900
    Get a cash offer in 3 minutes
    Find out how much your home could sell for in as little as 3 minutes with a no-obligation cash offer.
    Estimated market value
    $705,900