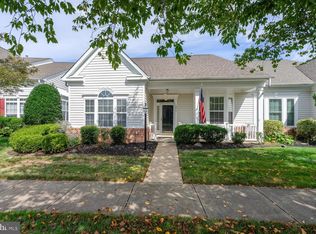
Welcome to your new home! Dunbarton is a 55+ community with all the amenities you are looking for. This Kyle floorplan is all on one level. 2-bedroom, 2 baths with many upgrades. With a 2-car garage and 2008 sf. of home. With this open floorplan you can be in the kitchen area and entertain your family room guests. As you enter the home you see an office area with French Doors that can be used also as a formal living room or converted to a future bedroom. The Master bedroom shows very well with the master bath recently remodeled. A beautiful walk-in tile shower, rain and handheld shower heads, upgraded dual vanities and sinks. Hardwood flooring throughout, with carpet in the bedrooms. The kitchen area has upgraded granite countertops with stainless steel appliances and lots of counter space and cabinets. A gas log fireplace awaits you in the Family room, with an exit to a wonderful patio area that must be seen. The patio has an attached Pergola with a retractable shade covering for relaxing outdoors. The back yard has a vinyl fenced in back yard with stone landscaping. The second bedroom has an adjacent bathroom for its use and guests. Laundry area has 2 full size front load units and a good cabinet space. This leads to your 2-car garage with a beautiful floor coating that shows well. The just resealed driveway is large enough for multiple car parking side by side. Dunbarton has its own clubhouse with an indoor pool, billiard/game room, banquet and meeting area. Take the elevator down a floor to the fitness area and heated pool and hot tub, with dressing room areas. Tennis courts, also paddleball, putting green, bocce court and outdoor tables for your use, along with clubs and optional activities daily, all included in your HOA dues. Just installed, Verizon Fios also included. If you like to walk, we have sidewalks and outdoor lighting throughout the community, with 2 entrance gates to use.
Coming soon 07/09
$589,500
12904 Fetlar Way, Bristow, VA 20136
2beds
2,008sqft
Single Family Residence
Built in 2003
6,098 Square Feet Lot
$-- Zestimate®
$294/sqft
$360/mo HOA
What's special
- 6 days |
- 310 |
- 18 |
Zillow last checked:
Listing updated:
Listed by:
jim burgess 703-973-6444,
National Realty, LLC
Source: Bright MLS,MLS#: VAPW2123920
Loading...
Facts & features
Interior
Bedrooms & bathrooms
- Bedrooms: 2
- Bathrooms: 2
- Full bathrooms: 2
- Main level bathrooms: 2
- Main level bedrooms: 2
Basement
- Area: 0
Heating
- Forced Air, Natural Gas
Cooling
- Central Air, Electric
Appliances
- Included: Microwave, Dishwasher, Disposal, Dryer, Oven/Range - Electric, Stainless Steel Appliance(s), Washer, Water Heater, Refrigerator, Ice Maker, Gas Water Heater
Features
- Bathroom - Walk-In Shower, Bathroom - Tub Shower, Ceiling Fan(s), Walk-In Closet(s), Upgraded Countertops, Recessed Lighting, Primary Bath(s), 9'+ Ceilings, Dry Wall, Vaulted Ceiling(s)
- Flooring: Carpet, Hardwood, Tile/Brick, Wood
- Doors: Six Panel, Storm Door(s)
- Windows: Double Hung, Insulated Windows, Window Treatments
- Has basement: No
- Number of fireplaces: 1
Interior area
- Total structure area: 2,008
- Total interior livable area: 2,008 sqft
- Finished area above ground: 2,008
- Finished area below ground: 0
Property
Parking
- Total spaces: 4
- Parking features: Garage Faces Rear, Garage Door Opener, Inside Entrance, Asphalt, Attached, Driveway, On Street
- Attached garage spaces: 2
- Uncovered spaces: 2
Accessibility
- Accessibility features: >84" Garage Door, Accessible Hallway(s), Accessible Electrical and Environmental Controls, Doors - Lever Handle(s), Accessible Entrance, No Stairs, Roll-in Shower, Other
Features
- Levels: One
- Stories: 1
- Patio & porch: Patio
- Exterior features: Extensive Hardscape, Lighting, Rain Gutters, Lawn Sprinkler, Sidewalks, Street Lights, Underground Lawn Sprinkler, Tennis Court(s), Water Fountains
- Pool features: Community
- Fencing: Back Yard,Vinyl
- Has view: Yes
- View description: Street, Trees/Woods
Lot
- Size: 6,098 Square Feet
- Features: Front Yard, Landscaped, Rear Yard, SideYard(s), Suburban
Details
- Additional structures: Above Grade, Below Grade
- Parcel number: 7495562988
- Zoning: RPC
- Special conditions: Standard
Construction
Type & style
- Home type: SingleFamily
- Architectural style: Traditional
- Property subtype: Single Family Residence
Materials
- Vinyl Siding
- Foundation: Slab
- Roof: Architectural Shingle
Condition
- Very Good
- New construction: No
- Year built: 2003
Details
- Builder name: Brookfield
Utilities & green energy
- Electric: 200+ Amp Service
- Sewer: Public Sewer
- Water: Public
- Utilities for property: Electricity Available, Natural Gas Available, Cable Connected, Fiber Optic
Community & HOA
Community
- Features: Pool
- Senior community: Yes
- Subdivision: Dunbarton
HOA
- Has HOA: Yes
- Amenities included: Billiard Room, Common Grounds, Community Center, Elevator(s), Fitness Center, Game Room, Spa/Hot Tub, Library, Meeting Room, Indoor Pool, Putting Green, Recreation Facilities, Retirement Community, Tennis Court(s), Water/Lake Privileges
- Services included: Common Area Maintenance, Fiber Optics at Dwelling, Fiber Optics Available, Gas, Internet, Management, Pool(s), Recreation Facility, Reserve Funds, Road Maintenance, Security, Snow Removal, Trash
- HOA fee: $360 monthly
Location
- Region: Bristow
Financial & listing details
- Price per square foot: $294/sqft
- Tax assessed value: $513,200
- Annual tax amount: $4,959
- Date on market: 7/9/2026
- Listing agreement: Exclusive Agency
- Listing terms: Cash,Conventional,VA Loan
- Inclusions: Wall Hangers For Tools In Garage Shelving In Foyer
- Exclusions: 85 In. Tv In Living Room
- Ownership: Fee Simple
- Road surface type: Black Top
Estimated market value
Not available
Estimated sales range
Not available
Not available
Price history
| Date | Event | Price |
|---|---|---|
| 7/19/2024 | Sold | $535,000$266/sqft |
Source: | ||
| 6/9/2024 | Pending sale | $535,000$266/sqft |
Source: | ||
| 6/6/2024 | Listed for sale | $535,000+65.9%$266/sqft |
Source: | ||
| 2/2/2004 | Sold | $322,516$161/sqft |
Source: Public Record Report a problem | ||
Public tax history
| Year | Property taxes | Tax assessment |
|---|---|---|
| 2025 | $4,775 +2.4% | $487,000 +3.9% |
| 2024 | $4,663 +1.1% | $468,900 +5.8% |
| 2023 | $4,613 +0.9% | $443,300 +10.1% |
| 2022 | $4,572 +6% | $402,500 +14.6% |
| 2021 | $4,314 +5.2% | $351,100 +6.2% |
| 2020 | $4,100 +116.3% | $330,500 +5.3% |
| 2019 | $1,896 -50.8% | $314,000 -1.5% |
| 2018 | $3,850 +2.7% | $318,800 +3.6% |
| 2017 | $3,747 | $307,800 +1.1% |
| 2016 | $3,747 +5.8% | $304,400 +0.7% |
| 2015 | $3,542 | $302,400 +7.5% |
| 2014 | $3,542 | $281,200 +3% |
| 2013 | -- | $272,900 +13.8% |
| 2012 | -- | $239,800 -0.1% |
| 2010 | -- | $240,100 -0.3% |
| 2009 | -- | $240,800 -21.1% |
| 2008 | -- | $305,300 -9.7% |
| 2007 | -- | $338,200 -17.9% |
| 2006 | -- | $412,100 +25.9% |
| 2005 | -- | $327,200 +44.2% |
| 2004 | -- | $226,900 |
Find assessor info on the county website
Monthly payment
Est. payment$--/mo
Payment breakdown
Explore the cost of this home by adjusting the details. Changes won't be saved.All calculations are estimates and provided by Zillow, Inc. for informational purposes only. Actual amounts may vary.
HOA fees may include property taxes on listings classified as Co-Ops. Contact the listing agent and/or owner for fee details.
Mortgage interest rates are dependent on a number of factors, including credit score, down payment, and repayment length. Interest rate data provided by Zillow Group Marketplace, Inc. as of 1/1/1970 from various mortgage lenders with which we have lead or other similar arrangements; the Estimated Payment is an average of those rates.
See how much you could borrow to make a competitive offer.
Climate risks
Neighborhood: 20136
Nearby schools
GreatSchools rating
- 9/10T. Clay Wood Elementary SchoolGrades: PK-5Distance: 1.7 mi
- 9/10E.H. Marsteller Middle SchoolGrades: 6-8Distance: 0.7 mi
- 8/10Patriot High SchoolGrades: PK,9-12Distance: 1.5 mi
Schools provided by the listing agent
- Elementary: T Clay Wood
- Middle: Marsteller
- High: Patriot
- District: Prince William County Public Schools
Source: Bright MLS. This data may not be complete. We recommend contacting the local school district to confirm school assignments for this home.
A local agent can set up tours, give advice and negotiate with sellers.
- Virginia
- Prince William County
- Bristow
- 20136
- 12904 Fetlar Way


