Skip main navigation
Closed
  • Price Unknown

    12904 Garfield Ln, Austin, TX 78727

    3beds
    1,425sqft
    Single Family Residence
    Built in 1985
    7,714.48 Square Feet Lot
    $459,900 Zestimate®
    $--/sqft
    $2,256 Estimated rent

    Home value

    $459,900

    $437,000 - $483,000

    $2,256/mo

    Zestimate® history
    Loading
    Loading...

    Owner options

    List your home for rent

    $2,256/mo

    Rent Zestimate®

    Find your next renter with Zillow Rental Manager. Plus, with online applications, you can quickly screen prospective tenants – for free.

    Learn more

    $2,256/mo

    Rent Zestimate®

    Refinance and save

    Refinancing to a lower rate could help reduce your monthly payments and save thousands over the life of the loan.

    See today's rates

    Explore your selling options

    Work with a Zillow partner agent

    Leverage their expertise and Zillow's premium Showcase listings to get your home seen by more buyers.

    Get started

    List with your own agent

    Get your home in front of millions of buyers by listing it on Zillow.

    Learn how to do it

    Sell it yourself

    Take full control of how buyers see your home on Zillow by listing For Sale by Owner (FSBO).

    List your home

    What's special

    Cozy gas fireplaceFresh paintNew windowsShaded backyardNew baseboardsOpen concept floorplanNew lvp hardwood flooring
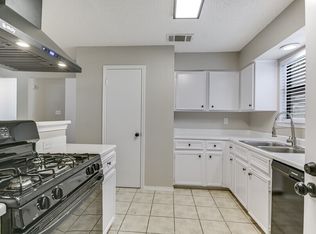
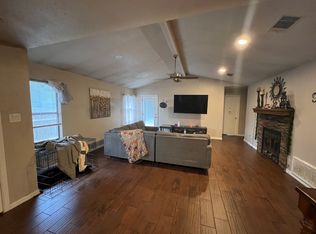
    Modern updates meet tranquility in this refreshed craftsman style home.THE EXEMPLARY RRISD SCHOOLS WESTWOOD HIGH, CANYON VISTA & JOLLYVILLE ELEMENTARY ARE KEY TO THIS LOCATION. This Bill Milburn design has been thoughtfully updated with modern features. The vaulted living room ceiling, with smooth texture & new fan w/ chandelier, accents the open concept floorplan. Long sight lines w/ great flow throughout. Maximum updates that include new windows, new roof, new LVP hardwood flooring, fresh paint, stainless appliances, new Shaker style cabinetry & quartz countertops in kitchen & both baths, as well as new baseboards, fixtures & faucets, light switches & electric outlets, drawer pulls & tub surrounds. These updates all lend to the contemporary & refined appeal of this beautifully updated house. New vinyl windows frame the views, & the French patio doors provide easy access to the large wooden deck & shaded backyard. Whether you’re sipping coffee, watching birds frolic or unwinding by a cozy firepit, the deck & backyard offer a private retreat where you can relax. The attention to detail in the updates speaks to the live-ability & comfort you’ll enjoy while living in this home. Whether you’re enjoying the cozy gas fireplace that warms your winter evenings, or preparing gourmet meals in this well designed chef’s kitchen, you’ll love living here. Beyond your front door, Apple Computer is a short distance to work, as are neighborhood amenities such as fishing at Riata Pkwy Lake, cruising around the hike & bike trail, or playing with the kids at the park & playground. Located close to the Domain, Q2 stadium, the Arboretum, & major employers including IBM, Freescale, St David’s & Ascension hospitals, this home provides easy access to shopping, dining, medical & more. Within 2 miles of the commuter rail to downtown, too! Again, Round Rock ISD=exemplary schools-Jollyville Elementary, Canyon Vista Middle & Westwood High. Don’t miss seeing this one! You’ll be glad you did!

    Zillow last checked:

    Listing updated:

    Listed by:

    Karen Choate 512-343-7500,

    Coldwell Banker Realty

    Bought with:

    NON-MEMBER AGENT TEAM, TREC #null

    Non Member Office

    , TREC #null

    Source: Central Texas MLS,MLS#: 607054MLS LogoOriginating MLS: Williamson County Association of REALTORS

    Facts & features

    Interior

    Bedrooms & bathrooms
    • Bedrooms: 3
    • Bathrooms: 2
    • Full bathrooms: 2
    Primary bedroom
    • Level: Main
    Bedroom 2
    • Level: Main
    Bedroom 3
    • Level: Main
    Primary bathroom
    • Level: Main
    Bathroom
    • Level: Main
    Breakfast room nook
    • Level: Main
    Dining room
    • Level: Main
    Entry foyer
    • Level: Main
    Kitchen
    • Level: Main
    Living room
    • Level: Main
    Heating
    • Central, Natural Gas
    Cooling
    • Central Air
    Appliances
    • Included: Dishwasher, Exhaust Fan, Gas Cooktop, Disposal, Gas Range, Gas Water Heater, Oven, Range Hood, Some Gas Appliances, Microwave, Range
    • Laundry: Washer Hookup, Electric Dryer Hookup, Gas Dryer Hookup, In Garage, Main Level
    Features
    • All Bedrooms Down, Built-in Features, Ceiling Fan(s), Chandelier, Crown Molding, Cathedral Ceiling(s), Dining Area, Separate/Formal Dining Room, Double Vanity, High Ceilings, His and Hers Closets, MultipleDining Areas, Multiple Closets, Open Floorplan, Pull Down Attic Stairs, Storage, Smart Thermostat, Tub Shower, Walk-In Closet(s), Window Treatments, Breakfast Bar
    • Flooring: Concrete, Vinyl, Wood, Carpet Free
    • Windows: Double Pane Windows, Window Treatments
    • Attic: Pull Down Stairs
    • Number of fireplaces: 1
    • Fireplace features: Fireplace Screen, Gas, Gas Log, Living Room
    Interior area
    • Total interior livable area: 1,425 sqft

    Property

    Parking
    • Total spaces: 2
    • Parking features: Attached, Door-Single, Garage Faces Front, Garage, Garage Door Opener
    • Attached garage spaces: 2
    Accessibility
    • Accessibility features: None, No Stairs
    Features
    • Levels: One
    • Stories: 1
    • Patio & porch: Covered, Deck, Porch
    • Exterior features: Deck, Lighting, Porch, Private Yard, Rain Gutters
    • Pool features: None
    • Fencing: Back Yard,Privacy,Wood
    • Has view: Yes
    • View description: None
    • Body of water: None
    Lot
    • Size: 7,714 sqft
    Details
    • Parcel number: 272160

    Construction

    Type & style
    • Home type: SingleFamily
    • Architectural style: Craftsman
    • Property subtype: Single Family Residence
    Materials
    • Frame, HardiPlank Type, Masonry, Stone Veneer
    • Foundation: Slab
    • Roof: Composition,Shingle
    Condition
    • Resale
    • Year built: 1985
    Details
    • Builder name: Bill Milburn

    Utilities & green energy

    • Sewer: Not Connected (at lot), Public Sewer
    • Water: Not Connected (at lot), Public
    • Utilities for property: Electricity Available, Natural Gas Available
    Green energy
    • Energy efficient items: Appliances, Water Heater, Solar Screens

    Community & neighborhood

    Security
    • Security features: Smoke Detector(s)
    Community
    • Community features: Playground, Park, Trails/Paths, Curbs, Street Lights, Sidewalks
    Location
    • Region: Austin
    • Subdivision: Milwood Sec 17

    Other

    Other facts
    • Listing agreement: Exclusive Right To Sell
    • Listing terms: Cash,Conventional,FHA
    • Road surface type: Paved

    Price history

    DateEventPrice
    5/18/2026Sold--
    Source: Central Texas MLS #607054 Report a problem
    4/27/2026Pending sale$475,000-1%$333/sqft
    Source: Unlock MLS #4945279 Report a problem
    4/9/2026Contingent$480,000+1.1%$337/sqft
    Source: Central Texas MLS #607054 Report a problem
    3/27/2026Price change$475,000-1%$333/sqft
    Source: Unlock MLS #4945279 Report a problem
    3/6/2026Listed for sale$480,000+1.1%$337/sqft
    Source: Unlock MLS #4945279 Report a problem
    1/28/2026Listing removed$475,000$333/sqft
    Source: Unlock MLS #7665245 Report a problem
    1/21/2026Price change$475,000+0.2%$333/sqft
    Source: Unlock MLS #7665245 Report a problem
    1/8/2026Price change$474,000-1%$333/sqft
    Source: Unlock MLS #7665245 Report a problem
    1/2/2026Price change$479,000-0.3%$336/sqft
    Source: Unlock MLS #7665245 Report a problem
    12/18/2025Price change$480,500-0.9%$337/sqft
    Source: Unlock MLS #7665245 Report a problem
    12/13/2025Price change$484,9750%$340/sqft
    Source: Unlock MLS #7665245 Report a problem
    11/22/2025Price change$485,000-2%$340/sqft
    Source: Unlock MLS #7665245 Report a problem
    11/19/2025Price change$495,000-1%$347/sqft
    Source: Unlock MLS #7665245 Report a problem
    11/14/2025Price change$499,9000%$351/sqft
    Source: Unlock MLS #7665245 Report a problem
    11/4/2025Price change$499,999-1.4%$351/sqft
    Source: Unlock MLS #7665245 Report a problem
    10/25/2025Price change$507,000-1.6%$356/sqft
    Source: Unlock MLS #7665245 Report a problem
    10/19/2025Price change$515,000-1.9%$361/sqft
    Source: Unlock MLS #7665245 Report a problem
    10/12/2025Price change$525,000-1.9%$368/sqft
    Source: Unlock MLS #7665245 Report a problem
    10/7/2025Listed for sale$535,000+57.8%$375/sqft
    Source: Unlock MLS #7665245 Report a problem
    5/17/2025Listing removed$339,000$238/sqft
    Source: Unlock MLS #9724096 Report a problem
    4/14/2025Contingent$339,000$238/sqft
    Source: Unlock MLS #9724096 Report a problem
    4/12/2025Listed for sale$339,000$238/sqft
    Source: Unlock MLS #9724096 Report a problem

    Public tax history

    YearProperty taxesTax assessment
    2025-- $380,686 -2.2%
    2024$5,870 +15.4%$389,315 +10%
    2023$5,088 -8.7%$353,923 +10%
    2022$5,571 $321,748 +10%
    2021-- $292,498 +10%
    2020$5,526 +5.1%$265,907
    2019$5,259 +18.4%$265,907 +11.2%
    2018$4,443 $239,161 +10%
    2017$4,443 +20.7%$217,419 +10%
    2016$3,680 $197,654 +10%
    2015$3,680 $179,685 +10%
    2014$3,680 $163,350 +9.2%
    2013-- $149,627 +1%
    2012-- $148,105 -1.3%
    2011-- $150,013 -5.7%
    2010-- $159,117 +2.9%
    2009-- $154,565 +7.5%
    2008-- $143,829 +10%
    2007-- $130,754 +5.6%
    2006-- $123,773 +9.5%
    2005-- $113,022 -3.6%
    2002$957 $117,185

    Find assessor info on the county website

    Neighborhood: McNeil

    Nearby schools

    GreatSchools rating
    Schools provided by the listing agent
    • District: Round Rock ISD

    Source: Central Texas MLS. This data may not be complete. We recommend contacting the local school district to confirm school assignments for this home.

    Get a cash offer in 3 minutes
    Find out how much your home could sell for in as little as 3 minutes with a no-obligation cash offer.
    Estimated market value
    $459,900
    Get a cash offer in 3 minutes
    Find out how much your home could sell for in as little as 3 minutes with a no-obligation cash offer.
    Estimated market value
    $459,900