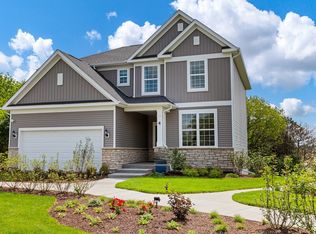
Move in before the Holidays! Welcome to Bronk Farm! Discover the perfect blend of style, comfort, and convenience in this stunning new construction home located in the highly sought-after Plainfield North High School District 202. Situated just a quarter mile west of vibrant Route 59, you'll enjoy easy access to shopping, dining, and entertainment. Bronk Farm offers a resort-style living experience with a modern clubhouse, a 6-lane swimming pool, a splash pad for kids, and an expansive on-site park for all your outdoor activities. This Northeast-facing Continental floorplan is a showstopper, featuring: 4 spacious bedrooms with walk-in closets. An additional main-level bedroom and full bath A bright and airy sunroom with large windows and abundant natural light. A 2nd-floor loft for added living space. A formal dining room for entertaining. A cozy fireplace for those chilly evenings. 2nd-floor laundry for ultimate convenience. A 2-car garage with extra storage. The heart of this home is its impressive kitchen, boasting 42" upgraded cabinets, granite countertops, soft-close dovetail drawers with double roll-out trays, built-in stainless-steel appliances, a stylish tile backsplash, and brushed nickel hardware. Retreat to your owner's suite, complete with an upgraded tiled shower, a separate soaking tub, and a serene atmosphere perfect for unwinding. Enjoy the beauty of nature with picturesque green space right behind your home, offering privacy and tranquility. THIS HOME IS READY TO CLOSE! Don't miss your chance to own this popular and thoughtfully designed Continental floorplan at Bronk Farm. Photos are of exact home for sale.
Closed
$675,000
12904 S Beckham Dr, Plainfield, IL 60585
5beds
2,993sqft
Single Family Residence
Built in 2024
-- sqft lot
$715,000 Zestimate®
$226/sqft
$4,311 Estimated rent
Home value
$715,000
$658,000 - $779,000
$4,311/mo
Zestimate® history
Owner options
List your home for rent
$4,311/mo
Rent Zestimate®
Find your next renter with Zillow Rental Manager. Plus, with online applications, you can quickly screen prospective tenants – for free.
$4,311/mo
Rent Zestimate®
Refinance and save
$5,022/mo
Est. payment
Refinancing to a lower rate could help reduce your monthly payments and save thousands over the life of the loan.
$5,022/mo
Est. payment
Explore your selling options
Work with a Zillow partner agent
Leverage their expertise and Zillow's premium Showcase listings to get your home seen by more buyers.
Get startedList with your own agent
Get your home in front of millions of buyers by listing it on Zillow.
Learn how to do itSell it yourself
Take full control of how buyers see your home on Zillow by listing For Sale by Owner (FSBO).
List your homeWhat's special
Cozy fireplaceSplash pad for kidsBright and airy sunroomImpressive kitchenFormal dining roomExpansive on-site parkPrivacy and tranquility
Zillow last checked:
Listing updated:
Listed by:
George Simic 224-805-7955,
john greene, Realtor
Bought with:
Non Member
NON MEMBER
Source: MRED as distributed by MLS GRID,MLS#: 12216021
Facts & features
Interior
Bedrooms & bathrooms
- Bedrooms: 5
- Bathrooms: 3
- Full bathrooms: 3
Rooms
- Room types: Eating Area, Great Room, Bedroom 5, Office, Heated Sun Room
Primary bedroom
- Features: Bathroom (Full)
- Level: Second
- Area: 224 Square Feet
- Dimensions: 16X14
Bedroom 2
- Level: Second
- Area: 121 Square Feet
- Dimensions: 11X11
Bedroom 3
- Level: Second
- Area: 121 Square Feet
- Dimensions: 11X11
Bedroom 4
- Level: Second
- Area: 180 Square Feet
- Dimensions: 12X15
Bedroom 5
- Level: Main
- Area: 110 Square Feet
- Dimensions: 10X11
Eating area
- Level: Main
- Area: 132 Square Feet
- Dimensions: 11X12
Great room
- Level: Main
- Area: 196 Square Feet
- Dimensions: 14X14
Other
- Level: Main
- Area: 99 Square Feet
- Dimensions: 11X9
Kitchen
- Features: Kitchen (Eating Area-Table Space, Island, Pantry-Closet)
- Level: Main
- Area: 168 Square Feet
- Dimensions: 12X14
Laundry
- Level: Second
- Area: 64 Square Feet
- Dimensions: 8X8
Office
- Level: Main
- Area: 24 Square Feet
- Dimensions: 6X4
Heating
- Natural Gas
Cooling
- Central Air
Appliances
- Included: Range, Microwave, Dishwasher, Disposal, Stainless Steel Appliance(s)
- Laundry: Upper Level
Features
- 1st Floor Bedroom, In-Law Floorplan, 1st Floor Full Bath, Walk-In Closet(s), High Ceilings, Open Floorplan
- Basement: Unfinished,Full
- Attic: Unfinished
Interior area
- Total structure area: 0
- Total interior livable area: 2,993 sqft
Property
Parking
- Total spaces: 2
- Parking features: Asphalt, On Site, Garage Owned, Attached, Garage
- Attached garage spaces: 2
Accessibility
- Accessibility features: No Disability Access
Features
- Stories: 2
Lot
- Dimensions: 125X180X69X29
Details
- Parcel number: 0701331010100000
- Special conditions: Home Warranty
Construction
Type & style
- Home type: SingleFamily
- Property subtype: Single Family Residence
Materials
- Other
Condition
- New Construction
- New construction: Yes
- Year built: 2024
Details
- Builder model: CONTINENTAL
- Warranty included: Yes
Utilities & green energy
- Electric: Circuit Breakers, 200+ Amp Service
- Sewer: Public Sewer
- Water: Public
Community & HOA
HOA
- Has HOA: Yes
- Services included: Clubhouse, Pool, Other
- HOA fee: $98 monthly
Location
- Region: Plainfield
Financial & listing details
- Price per square foot: $226/sqft
- Tax assessed value: $2,988
- Annual tax amount: $73
- Date on market: 11/23/2024
- Listing terms: Conventional
- Ownership: Fee Simple w/ HO Assn.
Price history
| Date | Event | Price |
|---|---|---|
| 1/28/2025 | Sold | $675,000-2.5%$226/sqft |
Source:  MRED as distributed by MLS GRID #12216021 Report a problem MRED as distributed by MLS GRID #12216021 Report a problem | ||
| 1/13/2025 | Contingent | $692,331+0.3%$231/sqft |
Source: MRED as distributed by MLS GRID #12216021 Report a problem | ||
| 12/18/2024 | Price change | $689,990-0.3%$231/sqft |
Source:  Pulte Report a problem Pulte Report a problem | ||
| 11/17/2024 | Price change | $692,331-0.7%$231/sqft |
Source: Pulte Report a problem | ||
| 11/15/2024 | Price change | $697,331-0.4%$233/sqft |
Source: MRED as distributed by MLS GRID #12206619 Report a problem | ||
| 11/6/2024 | Price change | $699,990-0.1%$234/sqft |
Source: Pulte Report a problem | ||
| 11/3/2024 | Price change | $700,990+0.1%$234/sqft |
Source: Pulte Report a problem | ||
| 10/17/2024 | Price change | $699,990+29.4%$234/sqft |
Source: Pulte Report a problem | ||
| 10/11/2024 | Listed for sale | $540,990$181/sqft |
Source: Pulte Report a problem | ||
Public tax history
| Year | Property taxes | Tax assessment |
|---|---|---|
| 2024 | $73 -6.3% | $996 |
| 2023 | $77 | $996 |
Find assessor info on the county website
Neighborhood: 60585
Nearby homes
- $680,840-- bd-- ba-- sqft12900 S Beckham Dr, Plainfield, IL 60585Sold
- $561,8323 bd3 ba2.3k sqft12912 S Beckham Dr, Plainfield, IL 60585Sold
- $639-- bd-- ba-- sqft12860 S Harry Cir, Plainfield, IL 60585Off Market
- $686,112-- bd-- ba-- sqft12903 S Beckham Dr, Plainfield, IL 60585Sold
- $638,9974 bd4 ba2.6k sqft12909 S Beckham Dr, Plainfield, IL 60585Sold
- $631,370-- bd-- ba-- sqft12916 S Beckham Dr, Plainfield, IL 60585Sold
- $771,3014 bd3 ba2.9k sqft12913 S Beckham Dr, Plainfield, IL 60585Sold
- $895,0454 bd3 ba3.5k sqft12934 S Sydney Cir, Plainfield, IL 60585Sold
Nearby schools
GreatSchools rating
- 7/10Eagle Pointe Elementary SchoolGrades: K-5Distance: 0.3 mi
- 8/10Heritage Grove Middle SchoolGrades: 6-8Distance: 0.7 mi
- 9/10Plainfield North High SchoolGrades: 9-12Distance: 1.1 mi
Schools provided by the listing agent
- Elementary: Eagle Pointe Elementary School
- Middle: Heritage Grove Middle School
- High: Plainfield North High School
- District: 202
Source: MRED as distributed by MLS GRID. This data may not be complete. We recommend contacting the local school district to confirm school assignments for this home.
Get a cash offer in 3 minutes
Find out how much your home could sell for in as little as 3 minutes with a no-obligation cash offer.
Estimated market value
$715,000
Get a cash offer in 3 minutes
Find out how much your home could sell for in as little as 3 minutes with a no-obligation cash offer.
Estimated market value
$715,000
- Illinois
- Will County
- Plainfield
- 60585
- 12904 S Beckham Dr
Nearby cities
Nearby neighborhoods
Nearby zip codes
Other Plainfield Topics
