Skip main navigation
Sold
  • $620,800

    12904 Sherwood Dr, Leawood, KS 66209

    4beds
    2,771sqft
    Single Family Residence
    Built in 1987
    0.32 Acres Lot
    $620,800 Zestimate®
    $224/sqft
    $3,337 Estimated rent

    Home value

    $620,800

    $584,000 - $670,000

    $3,337/mo

    Zestimate® history
    Loading
    Loading...

    Owner options

    List your home for rent

    $3,337/mo

    Rent Zestimate®

    Find your next renter with Zillow Rental Manager. Plus, with online applications, you can quickly screen prospective tenants – for free.

    Learn more

    $3,337/mo

    Rent Zestimate®

    Refinance and save

    $3,838/mo

    Est. payment

    Refinancing to a lower rate could help reduce your monthly payments and save thousands over the life of the loan.

    See today's rates

    $3,838/mo

    Est. payment

    Explore your selling options

    Work with a Zillow partner agent

    Leverage their expertise and Zillow's premium Showcase listings to get your home seen by more buyers.

    Get started

    List with your own agent

    Get your home in front of millions of buyers by listing it on Zillow.

    Learn how to do it

    Sell it yourself

    Take full control of how buyers see your home on Zillow by listing For Sale by Owner (FSBO).

    List your home

    What's special

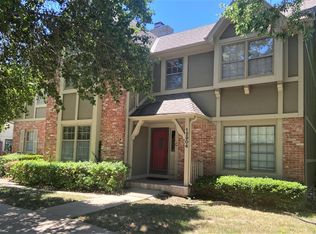
    Just Reduced!!! Coveted Carriage Crossing brick and frame tudor home, with Circle drive, mature trees, side entry garage and completely private lot. Elegant and stately 2sty entry, with gorgeous gleaming hardwood floors throughout. Parlor concept, with formal great room, with beautiful wainscot and trim, and see through fireplace. The opposing (center-hall), offers a stacked dinning and living room with expansion or utilization as a study. Kitchen is a chefs dream with tons of cabinets, stainless appliances, induction working island and granite countertops. Luxury master suite with vaulted ceiling, huge master closet, separate shower and jacuzzi tub, and solid counters(cultured marble). Generous secondary bedrooms, with walking closets, all with hardwood floors. Bring your choosiest! Gorgeous home that will not last at this price. Immediate Possession!

    This property is not currently displayed as for sale or rent on Zillow. This may be different from what's on other websites or public sources.


    Zillow last checked:

    Listing updated:

    Listed by:

    Jim Vogel 913-766-2812,

    Keller Williams Plaza Partners

    Bought with:

    Lexi Sorrentino, 00244438

    Engel & Volkers Kansas City

    Source: Heartland MLS as distributed by MLS GRID,MLS#: 2404226MLS Logo

    Facts & features

    Interior

    Bedrooms & bathrooms
    • Bedrooms: 4
    • Bathrooms: 4
    • Full bathrooms: 3
    • 1/2 bathrooms: 1
    Dining room
    • Description: Eat-In Kitchen,Formal
    Heating
    • Natural Gas
    Cooling
    • Electric
    Appliances
    • Laundry: Main Level, Off The Kitchen
    Features
    • Ceiling Fan(s), Custom Cabinets, Pantry, Walk-In Closet(s)
    • Flooring: Carpet, Tile, Wood
    • Windows: Window Coverings
    • Basement: Concrete,Full,Unfinished
    • Number of fireplaces: 2
    • Fireplace features: Hearth Room, Living Room, Wood Burning, Fireplace Equip, Fireplace Screen
    Interior area
    • Total structure area: 2,771
    • Total interior livable area: 2,771 sqft
    • Finished area above ground: 2,771
    • Finished area below ground: 0

    Property

    Parking
    • Total spaces: 2
    • Parking features: Built-In
    • Attached garage spaces: 2
    Features
    • Spa features: Bath
    Lot
    • Size: 0.32 Acres
    Details
    • Parcel number: HP095000000098

    Construction

    Type & style
    • Home type: SingleFamily
    • Architectural style: Colonial,French Provincial
    • Property subtype: Single Family Residence
    Materials
    • Brick Trim, Wood Siding
    • Roof: Composition
    Condition
    • Year built: 1987

    Utilities & green energy

    • Water: Public

    Community & HOA

    Community
    • Subdivision: Carriage Crossing
    HOA
    • Has HOA: Yes
    • HOA fee: $650 annually
    • HOA name: Carriage Crossing
    Location
    • Region: Leawood

    Financial & listing details

    • Price per square foot: $224/sqft
    • Annual tax amount: $5,745
    • Date on market: 9/22/2022
    • Listing terms: Cash,Conventional,FHA,VA Loan
    • Exclusions: None
    • Ownership: Estate/Trust

    Price history

    DateEventPrice
    1/28/2023Sold--
    Source: Heartland MLS as distributed by MLS GRID #2404226 Report a problem
    12/29/2022Pending sale$524,950$189/sqft
    Source: Heartland MLS as distributed by MLS GRID #2404226 Report a problem
    10/18/2022Price change$524,950-4.5%$189/sqft
    Source: Heartland MLS as distributed by MLS GRID #2404226 Report a problem
    9/22/2022Price change$549,950-4.3%$198/sqft
    Source: Heartland MLS as distributed by MLS GRID #2404226 Report a problem
    9/20/2022Listed for sale$574,950$207/sqft
    Source: Heartland MLS as distributed by MLS GRID #2404226 Report a problem

    Public tax history

    Tax history is unavailable.

    Neighborhood: 66209

    Nearby schools

    GreatSchools rating
    Schools provided by the listing agent
    • Elementary: Overland Trail
    • Middle: Overland Trail
    • High: Blue Valley North

    Source: Heartland MLS as distributed by MLS GRID. This data may not be complete. We recommend contacting the local school district to confirm school assignments for this home.

    Get a cash offer in 3 minutes
    Find out how much your home could sell for in as little as 3 minutes with a no-obligation cash offer.
    Estimated market value
    $620,800
    Get a cash offer in 3 minutes
    Find out how much your home could sell for in as little as 3 minutes with a no-obligation cash offer.
    Estimated market value
    $620,800