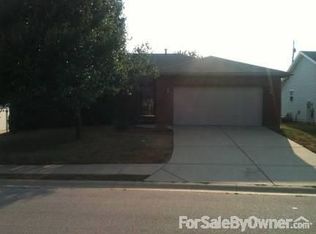
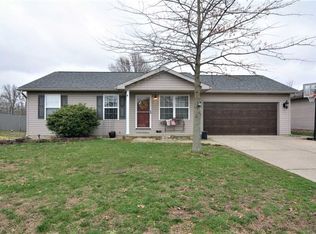
Welcome home to this spacious 4-bedroom, 2.5-bath Cape Cod nestled on a quiet cul-de-sac on Evansville's desirable north side! Situated on a generously sized lot, this home offers the perfect blend of comfort, space, and recent updates including brand new carpet, and a brand new sump pump! With a functional floor plan and plenty of room to spread out, this home is ideal for everyday living and entertaining alike. Enjoy peace of mind with major mechanical updates already completed, including two HVAC systems (one replaced in 2022 and the other in 2024), and a roof that is less than 10 years old. The large yard provides endless possibilities for outdoor entertaining, gardening, or play, while the quiet cul-de-sac location offers added privacy and minimal traffic. Conveniently located near everything Evansville's north side has to offer, this well-maintained home is ready for its next owners. This home is eligible for USDA financing.
Pending
Price cut: $5.1K (7/16)
$279,900
12904 Silverton Ct, Evansville, IN 47725
4beds
1,997sqft
Single Family Residence
Built in 2002
9,147 Square Feet Lot
$276,400 Zestimate®
$--/sqft
$-- HOA
What's special
Generously sized lotQuiet cul-de-sac locationFunctional floor plan
- 53 days
- 235
- 5
Likely to sell faster than
Zillow last checked:
Listing updated:
Listed by:
Katie Ritter 317-690-0645,
@properties
Source: IRMLS,MLS#: 202627151
Facts & features
Interior
Bedrooms & bathrooms
- Bedrooms: 4
- Bathrooms: 3
- Full bathrooms: 2
- 1/2 bathrooms: 1
Bedroom 1
- Level: Upper
Bedroom 2
- Level: Upper
Dining room
- Level: Main
- Area: 156
- Dimensions: 13 x 12
Family room
- Level: Main
- Area: 216
- Dimensions: 18 x 12
Kitchen
- Level: Main
- Area: 234
- Dimensions: 18 x 13
Living room
- Level: Main
- Area: 121
- Dimensions: 11 x 11
Heating
- Natural Gas
Cooling
- Central Air
Appliances
- Laundry: Electric Dryer Hookup, Main Level, Washer Hookup
Features
- 1st Bdrm En Suite, Breakfast Bar, Walk-In Closet(s), Entrance Foyer, Formal Dining Room
- Basement: Crawl Space
- Has fireplace: No
Interior area
- Total structure area: 1,997
- Total interior livable area: 1,997 sqft
- Finished area above ground: 1,997
- Finished area below ground: 0
Video & virtual tour
Property
Parking
- Total spaces: 2
- Parking features: Attached
- Attached garage spaces: 2
Features
- Levels: One and One Half
- Stories: 1.5
- Patio & porch: Patio
Lot
- Size: 9,147 Square Feet
- Dimensions: 111 x 81
- Features: Cul-De-Sac, Level, Few Trees
Details
- Additional structures: Shed
- Parcel number: 820410009284.020030
Construction
Type & style
- Home type: SingleFamily
- Property subtype: Single Family Residence
Materials
- Vinyl Siding
Condition
- New construction: No
- Year built: 2002
Utilities & green energy
- Sewer: Public Sewer
- Water: Public
Community & HOA
Community
- Subdivision: Stone Crest / Stonecrest
Location
- Region: Evansville
Financial & listing details
- Tax assessed value: $234,100
- Annual tax amount: $2,284
- Date on market: 7/8/2026
Estimated market value
$276,400
$263,000 - $290,000
$2,199/mo
Price history
| Date | Event | Price |
|---|---|---|
| 8/3/2026 | Pending sale | $279,900 |
Source: | ||
| 7/16/2026 | Price change | $279,900-1.8% |
Source: | ||
| 7/8/2026 | Listed for sale | $284,999 |
Source: | ||
Public tax history
| Year | Property taxes | Tax assessment |
|---|---|---|
| 2025 | $2,385 -4.2% | $234,100 +5.7% |
| 2024 | $2,491 +13% | $221,400 -3.9% |
| 2023 | $2,204 +20.3% | $230,300 +13.9% |
| 2022 | $1,832 +1.7% | $202,200 +21.6% |
| 2021 | $1,801 +9.9% | $166,300 -1% |
| 2020 | $1,639 +3.1% | $167,900 +6.3% |
| 2019 | $1,590 +4.9% | $157,900 -0.3% |
| 2018 | $1,516 +13.4% | $158,300 +3.1% |
| 2017 | $1,337 | $153,500 +8% |
| 2016 | $1,337 +4.8% | $142,100 +1.5% |
| 2014 | $1,276 -0.7% | $140,000 +4.3% |
| 2013 | $1,286 +3.8% | $134,200 -2.6% |
| 2012 | $1,239 +25.3% | $137,800 +2.3% |
| 2011 | $989 +11.8% | $134,700 |
| 2010 | $884 +9.1% | $134,700 |
| 2009 | $810 | $134,700 +10.6% |
| 2008 | -- | $121,800 |
| 2007 | -- | $121,800 |
| 2006 | -- | -- |
Find assessor info on the county website
Monthly payment
Est. payment
Payment breakdown
Explore the cost of this home by adjusting the details. Changes won't be saved.Climate risks
Neighborhood: 47725
Nearby schools
Schools provided by the listing agent
- Elementary: McCutchanville
- Middle: North
- High: North
- District: Evansville-Vanderburgh School Corp.
Source: IRMLS. This data may not be complete. We recommend contacting the local school district to confirm school assignments for this home.