Skip main navigation
Closed
  • $430,000

    12904 Smarty Jones Dr N, Scott, AR 72142

    4beds
    2,200sqft
    Single Family Residence
    Built in 2012
    1.62 Acres Lot
    $430,400 Zestimate®
    $195/sqft
    $2,984 Estimated rent

    Home value

    $430,400

    $409,000 - $452,000

    $2,984/mo

    Zestimate® history
    Loading
    Loading...

    Owner options

    List your home for rent

    $2,984/mo

    Rent Zestimate®

    Find your next renter with Zillow Rental Manager. Plus, with online applications, you can quickly screen prospective tenants – for free.

    Learn more

    $2,984/mo

    Rent Zestimate®

    Refinance and save

    $2,851/mo

    Est. payment

    Refinancing to a lower rate could help reduce your monthly payments and save thousands over the life of the loan.

    See today's rates

    $2,851/mo

    Est. payment

    Explore your selling options

    Work with a Zillow partner agent

    Leverage their expertise and Zillow's premium Showcase listings to get your home seen by more buyers.

    Get started

    List with your own agent

    Get your home in front of millions of buyers by listing it on Zillow.

    Learn how to do it

    Sell it yourself

    Take full control of how buyers see your home on Zillow by listing For Sale by Owner (FSBO).

    List your home

    What's special

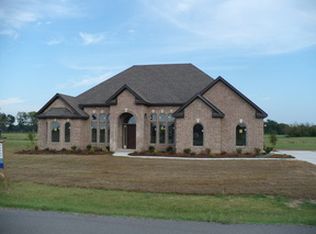
    ASHLEY'S DOWNS IS A GATED NEIIGHBORHOOD. A PERFECT SITTING ON 1.62 ACRES. A PRIVATE ACCESS TO HORSESHOE LAKE, 33 ACRE GREENBELT. FOUR BEDROOMS AND THREE FULL BATHS. PLUS, AN OFFICE. SPLIT FLOOR PLAN. BEAUTIFUL LARGE CROWN MOLDING. THE EAT IN KITCHEN WITH SLAB GRANITE AND NATURAL GAS RANGE WITH VENTAHOOD. BEAUTIFUL TILE BACK SPLASH AND PANTRY. AN INVITING FORMAL DINIING WITH 12' CEILINGS. LIVING AREA WITH 15' CEILINGS . THE VENTLESS FIREPLACE. BUILD INS GALOUR. HUNTER DOUGLAS PARASAIL WINDOW COVERINGS. PLUS, A SPETACULAR 30 X 34 DETACHED BRICK BUILDING HEATED AND COOLED THAT MATCHES THE HOUSE WITH AN INDOOR GUNITE CONCRETE POOL 9 X 16, JULY 2022 NEW ROOFS WERE INSTALLED ON HOUSE A SPECTACULAR BRICK BUILDING, ENCLOSED BACK LANAI AND PATIO , FRONT SITTING PATIO IN 2023 A NEW AIR CONDITIONER UNIT IN THE HOUSE AND ALSO IN 2025 A NEW DUAL MINI SPLIT HEATING AND COOLING IN THE POOL/WORKOUT AREA .

    Zillow last checked:

    Listing updated:

    Listed by:

    Patricia Hepner 501-472-9225,

    Faulkner County Realty Inc.

    Bought with:

    Patricia Hepner, AR

    Faulkner County Realty Inc.

    Source: CARMLS,MLS#: 25030853MLS Logo

    Facts & features

    Interior

    Bedrooms & bathrooms
    • Bedrooms: 4
    • Bathrooms: 3
    • Full bathrooms: 3
    Rooms
    • Room types: Den/Family Room, Office/Study, Workshop/Craft
    Dining room
    • Features: Separate Dining Room, Eat-in Kitchen
    Heating
    • Natural Gas
    Cooling
    • Electric
    Appliances
    • Included: Free-Standing Range, Microwave, Gas Range, Dishwasher, Disposal, Plumbed For Ice Maker, Electric Water Heater
    • Laundry: Washer Hookup, Electric Dryer Hookup, Laundry Room
    Features
    • Walk-In Closet(s), Built-in Features, Ceiling Fan(s), Walk-in Shower, Breakfast Bar, Granite Counters, Pantry, Sheet Rock, Sheet Rock Ceiling, Tray Ceiling(s), 4 Bedrooms Same Level
    • Flooring: Carpet, Wood, Tile
    • Doors: Insulated Doors
    • Windows: Window Treatments, Insulated Windows
    • Has fireplace: Yes
    • Fireplace features: Factory Built, Gas Logs Present, Gas Log
    Interior area
    • Total structure area: 2,200
    • Total interior livable area: 2,200 sqft

    Property

    Parking
    • Total spaces: 2
    • Parking features: Garage, Two Car, Garage Door Opener, Garage Faces Side
    • Has garage: Yes
    Features
    • Levels: One
    • Stories: 1
    • Patio & porch: Patio, Screened
    • Exterior features: Storage, Rain Gutters
    • Has private pool: Yes
    • Pool features: Enclosed Pool
    Lot
    • Size: 1.62 Acres
    • Features: Level, Cleared, Subdivided

    Construction

    Type & style
    • Home type: SingleFamily
    • Architectural style: Traditional
    • Property subtype: Single Family Residence
    Materials
    • Brick, Other
    • Foundation: Slab
    • Roof: Shingle
    Condition
    • New construction: No
    • Year built: 2012
    Details
    • Warranty included: Yes

    Utilities & green energy

    • Electric: Elec-Municipal (+Entergy)
    • Gas: Gas-Natural
    • Sewer: Septic Tank
    • Water: Public
    • Utilities for property: Natural Gas Connected, Underground Utilities
    Green energy
    • Energy efficient items: Doors

    Community & HOA

    Community
    • Security: Smoke Detector(s), Security System
    • Subdivision: ASHLEY DOWNS
    HOA
    • Has HOA: Yes
    • Services included: Pest Control
    • HOA fee: $200 annually
    Location
    • Region: Scott

    Financial & listing details

    • Price per square foot: $195/sqft
    • Annual tax amount: $3,200
    • Date on market: 8/4/2025
    • Listing terms: VA Loan,Conventional,Cash
    • Road surface type: Paved

    Price history

    DateEventPrice
    8/14/2026Sold$430,000-4.4%$195/sqft
    Source: CARMLS #25030853 Report a problem
    8/14/2026Contingent$449,999$205/sqft
    Source: CARMLS #25030853 Report a problem
    4/24/2026Price change$449,999-10%$205/sqft
    Source: CARMLS #25030853 Report a problem
    3/2/2026Price change$499,999-9.1%$227/sqft
    Source: CARMLS #25030853 Report a problem
    12/15/2025Price change$550,000-15.4%$250/sqft
    Source: CARMLS #25030853 Report a problem
    8/4/2025Listed for sale$650,000$295/sqft
    Source: CARMLS #25030853 Report a problem

    Public tax history

    Tax history is unavailable.

    Neighborhood: 72142

    Nearby schools

    GreatSchools rating
    Sell for more on Zillow
    Get a Zillow Showcase℠ listing at no additional cost and you could sell for .
    $430,400
    2% more
    +$8,608
    With Zillow Showcase(estimated)
    $439,008
    Sell for more on Zillow
    Get a Zillow Showcase℠ listing at no additional cost and you could sell for .
    $430,400
    2% more
    +$8,608
    With Zillow Showcase(estimated)
    $439,008