Skip main navigation
Sold for $390,000
  • $390,000

    12904 W 24th Place, Golden, CO 80401

    2beds
    1,716sqft
    Townhouse
    Built in 1968
    653 Square Feet Lot
    $385,600 Zestimate®
    $227/sqft
    $2,445 Estimated rent

    Home value

    $385,600

    $366,000 - $405,000

    $2,445/mo

    Zestimate® history
    Loading
    Loading...

    Owner options

    List your home for rent

    $2,445/mo

    Rent Zestimate®

    Find your next renter with Zillow Rental Manager. Plus, with online applications, you can quickly screen prospective tenants – for free.

    Learn more

    $2,445/mo

    Rent Zestimate®

    Refinance and save

    $2,583/mo

    Est. payment

    Refinancing to a lower rate could help reduce your monthly payments and save thousands over the life of the loan.

    See today's rates

    $2,583/mo

    Est. payment

    Explore your selling options

    Work with a Zillow partner agent

    Leverage their expertise and Zillow's premium Showcase listings to get your home seen by more buyers.

    Get started

    List with your own agent

    Get your home in front of millions of buyers by listing it on Zillow.

    Learn how to do it

    Sell it yourself

    Take full control of how buyers see your home on Zillow by listing For Sale by Owner (FSBO).

    List your home

    What's special

    Private patio spaceBrand new carpeting throughoutOpen canvasNew paintLocal parks
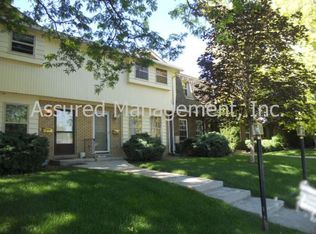
    Welcome to your new home! OPEN HOUSE Saturday, 11-1. Come, see, and you'll want to own. Step inside this tastefully updated townhome. The entire house has been enhanced with new paint, creating a fresh and modern aesthetic that sets the tone for comfortable living. Brand new carpeting throughout the home provides a soft and plush foundation, adding warmth to each step you take, ensuring that you'll be greeted by a space that is move-in ready. The townhouse layout is thoughtfully designed, offering a seamless flow between the living spaces. The main level is an open canvas, providing versatility for various furniture arrangements and design preferences. Upstairs, discover the comfortable bedrooms, each offering a cozy retreat at the end of the day. Lower level hobby room/office can easily be converted into a 3rd bedroom. Outside, a private patio space awaits, inviting you to enjoy the beautiful Colorado weather or entertain guests in a relaxed setting. The community offers a sense of camaraderie while maintaining individual privacy—a perfect balance for modern living. The location of this townhouse is unbeatable. Golden, with its picturesque surroundings and vibrant community, offers a unique blend of outdoor recreation and city conveniences. Access to major highways, local parks, and excellent schools enhances the appeal of this address. There is a $309 HOA fee + $80/mo. boiler fee. Don't miss the opportunity to make this property your own. Schedule a showing today and envision the wonderful lifestyle that awaits you in Golden!

    Zillow last checked:

    Listing updated:

    Listed by:

    Kevin Wachter 720-320-1191 kevinwachter@kw.com,

    Keller Williams Advantage Realty LLC

    Bought with:

    Brittany Heckenberg, 40043900

    Keller Williams Avenues Realty

    Source: REcolorado as distributed by MLS GRID,MLS#: 6497487MLS Logo

    Facts & features

    Interior

    Bedrooms & bathrooms
    • Bedrooms: 2
    • Bathrooms: 2
    • Full bathrooms: 1
    • 1/2 bathrooms: 1
    • Main level bathrooms: 1
    Primary bedroom
    • Level: Upper
    Bedroom
    • Level: Upper
    Primary bathroom
    • Level: Upper
    Bathroom
    • Level: Main
    Dining room
    • Level: Main
    Family room
    • Level: Basement
    Kitchen
    • Level: Main
    Laundry
    • Level: Basement
    Living room
    • Level: Main
    Heating
    • Baseboard, Hot Water
    Cooling
    • Air Conditioning-Room
    Appliances
    • Included: Cooktop, Dishwasher, Disposal, Double Oven, Dryer, Microwave, Oven, Range Hood, Refrigerator, Self Cleaning Oven, Washer
    • Laundry: In Unit
    Features
    • Ceiling Fan(s), Kitchen Island, Laminate Counters, Pantry
    • Flooring: Carpet, Concrete, Laminate, Tile
    • Windows: Double Pane Windows, Window Coverings
    • Basement: Full
    • Common walls with other units/homes: No One Above,No One Below,2+ Common Walls
    Interior area
    • Total structure area: 1,716
    • Total interior livable area: 1,716 sqft
    • Finished area above ground: 1,144
    • Finished area below ground: 350

    Property

    Parking
    • Total spaces: 2
    • Parking features: Asphalt
    • Carport spaces: 2
    Features
    • Levels: Two
    • Stories: 2
    • Patio & porch: Patio
    • Exterior features: Balcony, Rain Gutters
    Lot
    • Size: 653 sqft
    • Features: Near Public Transit
    Details
    • Parcel number: 088297
    • Zoning: R-3A
    • Special conditions: Standard

    Construction

    Type & style
    • Home type: Townhouse
    • Property subtype: Townhouse
    • Attached to another structure: Yes
    Materials
    • Brick
    • Foundation: Concrete Perimeter
    • Roof: Composition
    Condition
    • Updated/Remodeled
    • Year built: 1968

    Utilities & green energy

    • Sewer: Public Sewer
    • Water: Public
    • Utilities for property: Cable Available, Electricity Connected, Internet Access (Wired), Natural Gas Available, Phone Available

    Community & neighborhood

    Security
    • Security features: Carbon Monoxide Detector(s), Smoke Detector(s)
    Location
    • Region: Golden
    • Subdivision: Applewood Valley

    HOA & financial

    HOA
    • Has HOA: Yes
    • HOA fee: $309 monthly
    • Association name: Briarwood Condominium Association
    • Association phone: 000-000-0000

    Other

    Other facts
    • Listing terms: Cash,Conventional,FHA,VA Loan
    • Ownership: Individual
    • Road surface type: Paved

    Price history

    DateEventPrice
    2/15/2024Sold$390,000+6.8%$227/sqft
    Source: REcolorado as distributed by MLS GRID #6497487 Report a problem
    1/15/2024Pending sale$365,000$213/sqft
    Source: REcolorado as distributed by MLS GRID #6497487 Report a problem
    1/9/2024Listed for sale$365,000+176.5%$213/sqft
    Source: REcolorado as distributed by MLS GRID #6497487 Report a problem
    11/30/2000Sold$132,000$77/sqft
    Source: Public Record Report a problem

    Public tax history

    YearProperty taxesTax assessment
    2025$1,199 +0.3%$23,297 +25.4%
    2024$1,196 +5.8%$18,571
    2023$1,130 -0.7%$18,571 +3.7%
    2022$1,137 +12.4%$17,900 -2.8%
    2021$1,012 $18,415 +7.3%
    2020$1,012 +1.3%$17,155
    2019$999 +22.2%$17,155 +13.1%
    2018$817 $15,172
    2017$817 -30.6%$15,172 +28.4%
    2016$1,177 $11,812
    2015$1,177 +14.6%$11,812 +19.9%
    2014$1,027 -7%$9,855
    2013$1,104 +1.7%$9,855 -7.9%
    2012$1,086 +0.4%$10,706
    2011$1,082 +0.4%$10,706 -0.2%
    2010$1,078 -10.1%$10,730
    2009$1,199 +0.4%$10,730 -9.7%
    2008$1,194 -1.8%$11,880
    2007$1,217 +2.3%$11,880 -0.9%
    2006$1,189 +3.4%$11,990 +5.5%
    2005$1,150 +8.4%$11,370
    2004$1,061 -2.2%$11,370
    2003$1,085 +2.6%$11,370 -1.2%
    2002$1,057 +9.8%$11,510 +20.8%
    2001$963 -0.7%$9,530
    2000$970 $9,530

    Find assessor info on the county website

    Neighborhood: Applewood

    Nearby schools

    GreatSchools rating
    Schools provided by the listing agent
    • Elementary: Stober
    • Middle: Everitt
    • High: Wheat Ridge
    • District: Jefferson County R-1

    Source: REcolorado as distributed by MLS GRID. This data may not be complete. We recommend contacting the local school district to confirm school assignments for this home.

    Get a cash offer in 3 minutes
    Find out how much your home could sell for in as little as 3 minutes with a no-obligation cash offer.
    Estimated market value
    $385,600
    Get a cash offer in 3 minutes
    Find out how much your home could sell for in as little as 3 minutes with a no-obligation cash offer.
    Estimated market value
    $385,600