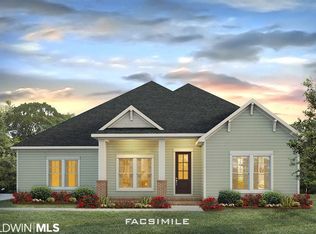
Come see the Emerald Homes Heron A plan in Stonebridge! Home can close in 30-45 days. This is a great floor plan. As you walk through the front door the wainscot dining room and study are to the right and left. Continue walking down the foyer and you enter the Great room, and great it is. With 10' ceilings with a 12' trey, 8' doorways and brick gas fireplace, the space is so open. With Bistro (cream) soft close cabinets and White ice granite, the kitchen features a large island with stainless farmers sink, built in oven and microwave, and 5 burner gas cooktop. This home has a huge pantry with wood shelving. The master is large with a trey ceiling. The master bath has dual vanities, garden tub, 5 ' tiled shower, private water closet, and large walk in closet with wood shelving and access to the laundry room. On the other side of the great room are three additional bedrooms. The back bedroom has its own full bath making it the perfect guest room. These bedrooms all have walk in closets too. There is a large covered back porch perfect for watching some football. There are too many features to list in this great home. Come check it out. The community has low HOA's with a pool, tennis and basket ball courts, and much more. This home is being built to Gold FORTIFIED HomeTM certification, which may save the buyer on their homeowner’s insurance. Emerald Homes also include a 1 year builder's / 10 year structural warranty. *Pictures are of similar home and not necessarily of subject property, including interior and exterior colors, options, and finishes.
This property is off market, which means it's not currently listed for sale or rent on Zillow. This may be different from what's available on other websites or public sources.