South Hill Treasure sitting on an Island! Starting with a well-maintained Retro 3000 plus sq. ft. home that is spread out on park like setting that is 2.79 acres. There is a miniature log cabin, gardening shed, and then the biggest gem of all is the 60x32 4 bay shop w/loft plus 12x32 attached carport. Enjoy main floor living with primary bedroom or relax in your family room off the kitchen that has gas fireplace w/brick and tongue and groove ceilings w/exposed beams. Jr. primary bedroom upstairs and bonus room in the basement. There is too much to list. This is a must see.
Sold
Listed by: John L. Scott, Inc. • David A. Larsen
Bought with: eXp Realty
$1,100,000
12905 113th Avenue E, Puyallup, WA 98374
5beds
3,048sqft
Single Family Residence
Built in 1972
2.81 Acres Lot
$1,034,400 Zestimate®
$361/sqft
$4,033 Estimated rent
Home value
$1,034,400
$941,000 - $1.13M
$4,033/mo
Zestimate® history
Owner options
List your home for rent
$4,033/mo
Rent Zestimate®
Find your next renter with Zillow Rental Manager. Plus, with online applications, you can quickly screen prospective tenants – for free.
$4,033/mo
Rent Zestimate®
Refinance and save
$6,765/mo
Est. payment
Refinancing to a lower rate could help reduce your monthly payments and save thousands over the life of the loan.
$6,765/mo
Est. payment
Explore your selling options
Work with a Zillow partner agent
Leverage their expertise and Zillow's premium Showcase listings to get your home seen by more buyers.
Get startedList with your own agent
Get your home in front of millions of buyers by listing it on Zillow.
Learn how to do itSell it yourself
Take full control of how buyers see your home on Zillow by listing For Sale by Owner (FSBO).
List your homeWhat's special
Miniature log cabinGas fireplaceGardening shedTongue and groove ceilingsBonus room
Zillow last checked:
Listing updated:
Listed by:
David A. Larsen,
John L. Scott, Inc.
Bought with:
Elicia A Thoday, 120623
eXp Realty
Source: NWMLS as distributed by MLS GRID,MLS#: 2182439
Facts & features
Interior
Bedrooms & bathrooms
- Bedrooms: 5
- Bathrooms: 4
- Full bathrooms: 2
- 3/4 bathrooms: 1
- 1/2 bathrooms: 1
- Main level bedrooms: 2
Primary bedroom
- Level: Main
Bedroom
- Level: Second
Bedroom
- Level: Second
Bedroom
- Level: Second
Bedroom
- Level: Main
Bathroom full
- Level: Second
Bathroom full
- Level: Main
Bathroom three quarter
- Level: Second
Other
- Level: Main
Entry hall
- Level: Main
Family room
- Level: Main
Kitchen with eating space
- Level: Main
Living room
- Level: Main
Rec room
- Level: Lower
Utility room
- Level: Main
Heating
- Fireplace, Forced Air, Electric
Cooling
- None
Appliances
- Included: Dishwasher_, Refrigerator_, StoveRange_, Dishwasher, Refrigerator, StoveRange
Features
- Bath Off Primary, Central Vacuum, Ceiling Fan(s), Dining Room
- Flooring: Hardwood, Vinyl, Carpet
- Windows: Double Pane/Storm Window
- Basement: Finished
- Number of fireplaces: 1
- Fireplace features: Gas, Main Level: 1, Fireplace
Interior area
- Total structure area: 3,048
- Total interior livable area: 3,048 sqft
Property
Parking
- Total spaces: 12
- Parking features: RV Parking, Detached Carport, Detached Garage
- Garage spaces: 12
- Has carport: Yes
Features
- Entry location: Main
- Patio & porch: Hardwood, Wall to Wall Carpet, Bath Off Primary, Built-In Vacuum, Ceiling Fan(s), Double Pane/Storm Window, Dining Room, Hot Tub/Spa, Fireplace
- Has spa: Yes
- Spa features: Indoor
Lot
- Size: 2.81 Acres
- Features: Dead End Street, Fenced-Partially, Outbuildings, Patio, RV Parking, Shop
- Topography: Level,PartialSlope
- Residential vegetation: Garden Space
Details
- Parcel number: 0419155035
- Zoning description: Jurisdiction: County
- Special conditions: Standard
Construction
Type & style
- Home type: SingleFamily
- Architectural style: Northwest Contemporary,1 1/2 Stry w/Bsmt
- Property subtype: Single Family Residence
Materials
- Brick
- Foundation: Poured Concrete, Slab
- Roof: Flat
Condition
- Very Good
- Year built: 1972
- Major remodel year: 1990
Utilities & green energy
- Electric: Company: TPU
- Sewer: Septic Tank, Company: Septic
- Water: Public, Company: TPU
Community & HOA
Community
- Subdivision: South Hill
Location
- Region: Puyallup
Financial & listing details
- Price per square foot: $361/sqft
- Tax assessed value: $869,600
- Annual tax amount: $10,576
- Date on market: 1/20/2024
- Cumulative days on market: 914 days
- Listing terms: Conventional
- Inclusions: Dishwasher, Refrigerator, StoveRange
Price history
| Date | Event | Price |
|---|---|---|
| 3/4/2024 | Sold | $1,100,000$361/sqft |
Source:  NWMLS as distributed by MLS GRID #2182439 Report a problem NWMLS as distributed by MLS GRID #2182439 Report a problem | ||
| 1/14/2024 | Pending sale | $1,100,000$361/sqft |
Source: NWMLS as distributed by MLS GRID #2182439 Report a problem | ||
| 12/20/2023 | Contingent | $1,100,000$361/sqft |
Source: NWMLS as distributed by MLS GRID #2182439 Report a problem | ||
| 11/30/2023 | Listed for sale | $1,100,000+249.3%$361/sqft |
Source: NWMLS as distributed by MLS GRID #2182439 Report a problem | ||
| 7/12/2000 | Sold | $314,950$103/sqft |
Source: NWMLS as distributed by MLS GRID #20050220 Report a problem | ||
Public tax history
| Year | Property taxes | Tax assessment |
|---|---|---|
| 2024 | $10,010 +18.8% | $869,600 +7.3% |
| 2023 | $8,427 -2% | $810,600 -4.9% |
| 2022 | $8,601 +6.7% | $852,100 +23.1% |
| 2021 | $8,060 +15.8% | $692,100 +19.4% |
| 2019 | $6,960 -0.7% | $579,800 +6.7% |
| 2018 | $7,007 +8.5% | $543,600 +11.2% |
| 2017 | $6,461 +14.4% | $488,700 +22.4% |
| 2016 | $5,649 | $399,200 +12.2% |
| 2014 | $5,649 +9.8% | $355,900 +9.1% |
| 2013 | $5,146 | $326,100 +1.7% |
| 2012 | -- | $320,800 -9.6% |
| 2011 | -- | $354,700 -5.9% |
| 2010 | -- | $376,900 |
Find assessor info on the county website
Neighborhood: 98374
Nearby homes
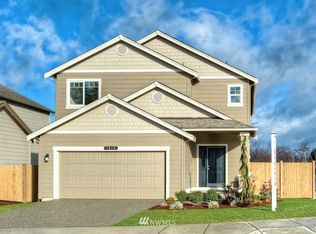
- $608,6004 bd3 ba2.1k sqft11401 128th Stct E #10, Puyallup, WA 98374Off Market
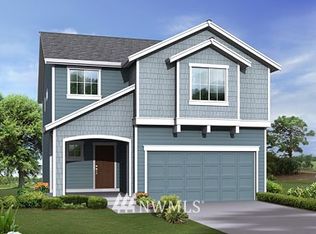
- $622,5004 bd3 ba2.2k sqft11402 128th Stct E #11, Puyallup, WA 98374Off Market
- $620,7004 bd3 ba2.3k sqft11402 128th Stct E, Puyallup, WA 98374Off Market

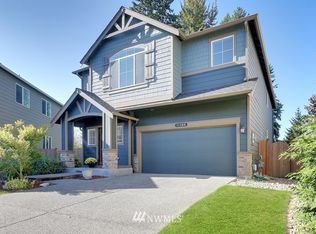
- $629,6005 bd3 ba2.5k sqft11405 128th Stct E, Puyallup, WA 98374Off Market
- $665,1005 bd3 ba2.4k sqft11405 128th Stct E #9, Puyallup, WA 98374Off Market
- $709,5005 bd3 ba2.9k sqft11406 128th Stct E #12, Puyallup, WA 98374Off Market
- $686,6004 bd3 ba2.6k sqft11413 128th Stct E #8, Puyallup, WA 98374Off Market
- $598,5004 bd3 ba2.1k sqft11414 128th Stct E #13, Puyallup, WA 98374Off Market
Nearby schools
GreatSchools rating
- 5/10Warren Hunt Elementary SchoolGrades: PK-6Distance: 1.3 mi
- 4/10Ferrucci Jr High SchoolGrades: 7-9Distance: 1.5 mi
- 6/10Emerald Ridge High SchoolGrades: 10-12Distance: 3.5 mi
Get a cash offer in 3 minutes
Find out how much your home could sell for in as little as 3 minutes with a no-obligation cash offer.
Estimated market value
$1,034,400
Get a cash offer in 3 minutes
Find out how much your home could sell for in as little as 3 minutes with a no-obligation cash offer.
Estimated market value
$1,034,400
- Washington
- Pierce County
- Puyallup
- 98374
- 12905 113th Avenue E
Nearby cities
Nearby neighborhoods
Nearby zip codes
Other Puyallup Topics
