Welcome to 12905 Cherry Laurel Drive, nestled in the highly sought-after Cherry Creek neighborhood of West Little Rock. Situated on a spacious corner lot within a cul-de-sac, this 3-bedroom, 2.5-bathroom home offers a perfect blend of comfort and convenience. Step inside to be greeted by hardwood flooring that flows throughout the great room, where a gas fireplace creates an inviting ambiance. The open-concept kitchen boasts granite countertops, a stainless steel range, microwave, and dishwasher, and seamlessly connects to the formal dining room, making it perfect for entertaining. Upstairs, the primary suite features hardwood flooring, tray ceilings, and built-in floating desk. The primary bathroom offers a walk-in shower, jetted tub, dual vanities, and a spacious walk-in closet. Two additional hardwood-floored bedrooms share a full bathroom with updated LVP flooring. A large bonus/game room provides flexibility and could easily be converted into a fourth bedroom if desired. Outside, enjoy the covered patio, fully fenced backyard, and storage shed. Additional features include a two-car garage, a dedicated laundry room, and upstairs furnace replaced in 2021. Schedule showing today!
Closed
Street View
$295,000
12905 Cherry Laurel Dr, Little Rock, AR 72211
3beds
2,086sqft
Single Family Residence
Built in 1999
9,583 Square Feet Lot
$305,900 Zestimate®
$141/sqft
$2,140 Estimated rent
Home value
$305,900
$260,000 - $361,000
$2,140/mo
Zestimate® history
Owner options
List your home for rent
$2,140/mo
Rent Zestimate®
Find your next renter with Zillow Rental Manager. Plus, with online applications, you can quickly screen prospective tenants – for free.
$2,140/mo
Rent Zestimate®
Refinance and save
$1,444/mo
Est. payment
Refinancing to a lower rate could help reduce your monthly payments and save thousands over the life of the loan.
$1,444/mo
Est. payment
Explore your selling options
Work with a Zillow partner agent
Leverage their expertise and Zillow's premium Showcase listings to get your home seen by more buyers.
Get startedList with your own agent
Get your home in front of millions of buyers by listing it on Zillow.
Learn how to do itSell it yourself
Take full control of how buyers see your home on Zillow by listing For Sale by Owner (FSBO).
List your homeWhat's special
Spacious walk-in closetWalk-in showerHardwood flooringCovered patioDual vanitiesJetted tubCorner lot
Zillow last checked:
Listing updated:
Listed by:
Kyle Davis 512-635-6704,
Jon Underhill Real Estate
Bought with:
Joanna E Fureigh, AR
Janet Jones Company
Source: CARMLS,MLS#: 25006967
Facts & features
Interior
Bedrooms & bathrooms
- Bedrooms: 3
- Bathrooms: 3
- Full bathrooms: 2
- 1/2 bathrooms: 1
Rooms
- Room types: Great Room, Game Room, Bonus Room
Dining room
- Features: Separate Dining Room, Eat-in Kitchen, Living/Dining Combo
Heating
- Natural Gas, Zoned
Cooling
- Electric
Appliances
- Included: Microwave, Gas Range, Dishwasher, Disposal, Refrigerator, Gas Water Heater
- Laundry: Washer Hookup, Electric Dryer Hookup, Laundry Room
Features
- Walk-In Closet(s), Ceiling Fan(s), Walk-in Shower, Breakfast Bar, Granite Counters, Sheet Rock, Sheet Rock Ceiling, Tray Ceiling(s), Vaulted Ceiling(s), All Bedrooms Up, 3 Bedrooms Same Level, 3 Bedrooms Upper Level
- Flooring: Wood, Tile, Luxury Vinyl
- Attic: Floored
- Has fireplace: Yes
- Fireplace features: Gas Starter, Insert, Gas Logs Present
Interior area
- Total structure area: 2,086
- Total interior livable area: 2,086 sqft
Property
Parking
- Total spaces: 2
- Parking features: Garage, Parking Pad, Two Car, Garage Door Opener, Garage Faces Side
- Has garage: Yes
Features
- Levels: Two
- Stories: 2
- Patio & porch: Patio, Porch
- Exterior features: Storage, Rain Gutters
- Fencing: Full,Wood
Lot
- Size: 9,583 Square Feet
- Features: Level, Corner Lot, Cul-De-Sac, Subdivided
Details
- Parcel number: 44L0780821321
Construction
Type & style
- Home type: SingleFamily
- Architectural style: Traditional
- Property subtype: Single Family Residence
Materials
- Brick, Metal/Vinyl Siding
- Foundation: Slab
- Roof: Shingle
Condition
- New construction: No
- Year built: 1999
Utilities & green energy
- Electric: Elec-Municipal (+Entergy)
- Gas: Gas-Natural
- Sewer: Public Sewer
- Water: Public
- Utilities for property: Natural Gas Connected
Community & HOA
Community
- Security: Smoke Detector(s)
- Subdivision: CHERRY CREEK ADDN
HOA
- Has HOA: No
Location
- Region: Little Rock
Financial & listing details
- Price per square foot: $141/sqft
- Tax assessed value: $235,830
- Annual tax amount: $3,032
- Date on market: 2/24/2025
- Listing terms: VA Loan,FHA,Conventional,Cash
- Road surface type: Paved
Price history
| Date | Event | Price |
|---|---|---|
| 4/7/2025 | Sold | $295,000+1.7%$141/sqft |
Source:  CARMLS #25006967 Report a problem CARMLS #25006967 Report a problem | ||
| 2/25/2025 | Contingent | $290,000$139/sqft |
Source: CARMLS #25006967 Report a problem | ||
| 2/24/2025 | Listed for sale | $290,000+38.1%$139/sqft |
Source: CARMLS #25006967 Report a problem | ||
| 3/22/2019 | Sold | $210,000-6.6%$101/sqft |
Source: CARMLS #18034748 Report a problem | ||
| 11/2/2018 | Listed for sale | $224,900+43.2%$108/sqft |
Source: CBRPM WLR #18034748 Report a problem | ||
| 10/6/1999 | Sold | $157,000+481.5%$75/sqft |
Source: Public Record Report a problem | ||
| 7/1/1999 | Sold | $27,000$13/sqft |
Source: Public Record Report a problem | ||
Public tax history
| Year | Property taxes | Tax assessment |
|---|---|---|
| 2025 | $2,433 -19.8% | $47,166 |
| 2024 | $3,033 +6.7% | $47,166 +6.7% |
| 2023 | $2,843 +9.1% | $44,210 +9.1% |
| 2022 | $2,606 +9.1% | $40,530 +10% |
| 2021 | $2,388 +0.8% | $36,850 |
| 2020 | $2,369 +18.8% | $36,850 |
| 2019 | $1,994 -1.2% | $36,850 |
| 2018 | $2,019 | $36,850 |
| 2017 | $2,019 | $36,850 +0% |
| 2016 | $2,019 -15.4% | $36,840 |
| 2015 | $2,387 | $36,840 |
| 2014 | $2,387 | $36,840 |
| 2013 | $2,387 | $36,840 |
| 2012 | -- | $36,840 -7.6% |
| 2011 | -- | $39,877 |
| 2010 | -- | $39,877 |
| 2009 | -- | $39,877 -2.9% |
| 2008 | -- | $41,086 |
| 2007 | -- | $41,086 +36.5% |
| 2005 | -- | $30,110 |
| 2004 | -- | $30,110 +10.8% |
| 2003 | -- | $27,171 |
| 2002 | -- | $27,171 |
| 2001 | -- | $27,171 |
Find assessor info on the county website
Neighborhood: 72211
Nearby homes
- $184,200-- bd2 ba2k sqft32905 Cherry Laurel Dr, LITTLE ROCK, AR 72211Off Market
- $277,6003 bd2 ba1.7k sqft3 Creekstone Cv, Little Rock, AR 72211Off Market
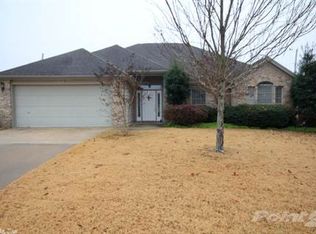
- $273,300-- bd2 ba1.8k sqft12901 Cherry Laurel Dr, Little Rock, AR 72211Off Market
- $280,5003 bd3 ba1.8k sqft8 Cherry Leaf Cv, Little Rock, AR 72211Off Market
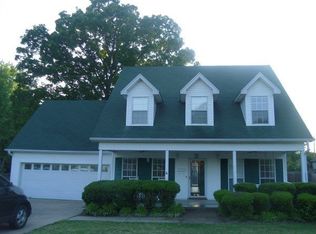
- $282,6003 bd2 ba1.8k sqft4 Cherry Leaf Cv, Little Rock, AR 72211Off Market
- $280,5003 bd2 ba1.7k sqft12908 Cherry Laurel Dr, Little Rock, AR 72211Off Market
- $275,600-- bd2 ba1.7k sqft12904 Cherry Laurel Dr, Little Rock, AR 72211Off Market
- $272,2003 bd2 ba1.7k sqft5 Creekstone Cv, Little Rock, AR 72211Off Market
Nearby schools
GreatSchools rating
- 9/10Baker Interdistrict Elementary SchoolGrades: PK-5Distance: 1.7 mi
- 8/10Joe T. Robinson Middle SchoolGrades: 6-8Distance: 7.3 mi
- 4/10Joe T. Robinson High SchoolGrades: 9-12Distance: 7.5 mi


Get pre-qualified for a loan
At Zillow Home Loans, we can pre-qualify you in as little as 5 minutes with no impact to your credit score.An equal housing lender. NMLS #10287.
Sell for more on Zillow
Get a Zillow Showcase℠ listing at no additional cost and you could sell for .
$305,900
2% more
+$6,118
With Zillow Showcase(estimated)
$312,018
- Arkansas
- Pulaski County
- Little Rock
- 72211
- 12905 Cherry Laurel Dr
Nearby cities
Nearby neighborhoods
Nearby zip codes
Other Little Rock Topics
