Skip main navigation
Sold for $270,000
  • $270,000

    12905 Club Dr, Hudson, FL 34667

    2beds
    1,480sqft
    Single Family Residence
    Built in 1978
    0.16 Square Feet Lot
    $232,400 Zestimate®
    $182/sqft
    $1,784 Estimated rent

    Home value

    $232,400

    $214,000 - $249,000

    $1,784/mo

    Zestimate® history
    Loading
    Loading...

    Owner options

    List your home for rent

    $1,784/mo

    Rent Zestimate®

    Find your next renter with Zillow Rental Manager. Plus, with online applications, you can quickly screen prospective tenants – for free.

    Learn more

    $1,784/mo

    Rent Zestimate®

    Refinance and save

    $1,941/mo

    Est. payment

    Refinancing to a lower rate could help reduce your monthly payments and save thousands over the life of the loan.

    See today's rates

    $1,941/mo

    Est. payment

    Explore your selling options

    Work with a Zillow partner agent

    Leverage their expertise and Zillow's premium Showcase listings to get your home seen by more buyers.

    Get started

    List with your own agent

    Get your home in front of millions of buyers by listing it on Zillow.

    Learn how to do it

    Sell it yourself

    Take full control of how buyers see your home on Zillow by listing For Sale by Owner (FSBO).

    List your home

    What's special

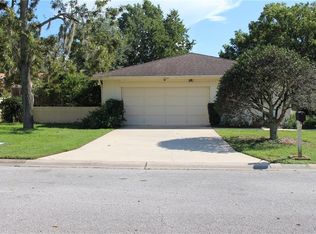
    **$275,000 or Best Offer.** Welcome home! 12905 Club Dr in Hudson, FL Is a charming property located in a desirable Community of Beacon Hills and offers the perfect combination of comfort and convenience. With 2 bedrooms, 2 bathrooms, and 1480 square feet of living space, this house is the ideal size for a small family or those looking to downsize. As you approach the house, you will be greeted by a beautifully landscaped front yard and a 2-car attached garage, providing ample space for parking and storage. Step inside and be amazed by the open and airy layout, with plenty of natural light flowing through the windows. The living room is the perfect spot to relax and unwind after a long day. The kitchen feature modern appliances and ample cabinet space. Enjoy your meals in the adjacent dining area, which offers stunning views of the golf course through the sliding glass doors. The Lani is spacious and perfect for hosting summer BBQs or enjoying your morning coffee. The master bedroom is a true retreat, with its own en-suite bathroom and large closet. The second bedroom is equally spacious and can be used as a guest room. Another notable feature this home includes is a large bonus room with double door entry that can be used as a home office or playroom. Located in a prime location, this property is just a short drive away from shopping, dining, and entertainment options. It is also a short distance to the community clubhouse, where you can enjoy amenities such as a pool, golf and a convenient Cafe.

    Zillow last checked:

    Listing updated:

    Listed by:

    Liz Piedra 727-888-8998,

    Horizon Palm Realty Group

    Bought with:

    Shelley L Gibo, SL3437485

    Tropic Shores Realty LLC

    Source: HCMLS,MLS#: 2236402MLS Logo

    Facts & features

    Interior

    Bedrooms & bathrooms
    • Bedrooms: 2
    • Bathrooms: 2
    • Full bathrooms: 2
    Primary bedroom
    • Area: 130
    • Dimensions: 13x10
    Kitchen
    • Area: 72
    • Dimensions: 9x8
    Living room
    • Area: 140
    • Dimensions: 10x14
    Heating
    • Central, Electric
    Cooling
    • Central Air, Electric
    Appliances
    • Included: Dishwasher, Dryer, Electric Oven, Refrigerator, Washer
    Features
    • Split Plan
    • Flooring: Carpet, Laminate, Wood
    • Has fireplace: No
    Interior area
    • Total structure area: 1,480
    • Total interior livable area: 1,480 sqft

    Property

    Parking
    • Total spaces: 2
    • Parking features: Attached
    • Attached garage spaces: 2
    Features
    • Stories: 1
    Lot
    • Size: 0.16 sqft
    Details
    • Parcel number: 02251609006710
    • Zoning: Other
    • Zoning description: Other

    Construction

    Type & style
    • Home type: SingleFamily
    • Architectural style: Ranch
    • Property subtype: Single Family Residence
    Materials
    • Block, Concrete, Stucco
    • Roof: Shingle
    Condition
    • New construction: No
    • Year built: 1978

    Utilities & green energy

    • Sewer: Public Sewer
    • Water: Well
    • Utilities for property: Cable Available, Electricity Available

    Community & neighborhood

    Location
    • Region: Hudson
    • Subdivision: Not In Hernando

    HOA & financial

    HOA
    • Has HOA: Yes
    • HOA fee: $85 quarterly
    • Amenities included: Clubhouse, Golf Course, Park, Tennis Court(s)

    Other

    Other facts
    • Listing terms: Cash,Conventional,FHA,VA Loan
    • Road surface type: Paved

    Price history

    DateEventPrice
    5/20/2024Sold$270,000-1.8%$182/sqft
    Source: HCMLS #2236402 Report a problem
    4/22/2024Pending sale$275,000$186/sqft
    Source: HCMLS #2236402 Report a problem
    4/9/2024Price change$275,000-1.8%$186/sqft
    Source: HCMLS #2236402 Report a problem
    3/11/2024Price change$280,000-3.4%$189/sqft
    Source: HCMLS #2236402 Report a problem
    2/1/2024Listed for sale$290,000+61.1%$196/sqft
    Source: HCMLS #2236402 Report a problem
    5/10/2021Listing removed--
    Source: Stellar MLS #W7829118 Report a problem
    1/28/2021Sold$180,000$122/sqft
    Source: Public Record Report a problem
    12/28/2020Pending sale$180,000$122/sqft
    Source: Stellar MLS #W7829118 Report a problem
    12/28/2020Listed for sale$180,000$122/sqft
    Source: Local MLS #W7829118 Report a problem
    12/28/2020Pending sale$180,000$122/sqft
    Source: RE/MAX MARKETING SPECIALISTS #W7829118 Report a problem
    12/15/2020Listed for sale$180,000+131.1%$122/sqft
    Source: RE/MAX MARKETING SPECIALISTS #W7829118 Report a problem
    5/9/2014Sold$77,900-1.4%$53/sqft
    Source: Public Record Report a problem
    11/22/2013Price change$79,000-9.1%$53/sqft
    Source: RE/MAX SUNSET REALTY #W7531560 Report a problem
    7/26/2013Listed for sale$86,900$59/sqft
    Source: RE/MAX SUNSET REALTY #W7531560 Report a problem

    Public tax history

    YearProperty taxesTax assessment
    2024$3,076 +4%$207,700
    2023$2,958 +11.4%$207,700 +8%
    2022$2,657 +219.1%$192,291 +143.3%
    2021$832 +2.6%$79,020 +1.4%
    2020$811 +3.3%$77,930 +2.3%
    2019$785 $76,180 +1.9%
    2018$785 +2.8%$74,762
    2017$764 -0.6%$74,762 +4.2%
    2016$769 +3.7%$71,718 +0.7%
    2015$741 -43.6%$71,219 +3.2%
    2014$1,313 $69,021 +5.2%
    2013-- $65,640 -7.7%
    2012-- $71,116 -13.6%
    2011-- $82,275 +0.4%
    2010-- $81,920 -12.2%
    2009-- $93,286 -32.2%
    2008-- $137,671 -15%
    2007-- $161,946 +12.3%
    2006-- $144,215 +24.6%
    2005-- $115,712 +31.5%
    2004-- $87,989 +3.8%
    2003-- $84,779 +12%
    2002-- $75,672 +3.9%
    2000-- $72,841 +11.8%
    1999-- $65,139

    Find assessor info on the county website

    Neighborhood: 34667

    Nearby schools

    GreatSchools rating
    Get a cash offer in 3 minutes
    Find out how much your home could sell for in as little as 3 minutes with a no-obligation cash offer.
    Estimated market value
    $232,400
    Get a cash offer in 3 minutes
    Find out how much your home could sell for in as little as 3 minutes with a no-obligation cash offer.
    Estimated market value
    $232,400