Coveted GROUND FLOOR condo unit in the quiet 55+ Community of Wedgewood offers a serene retreat that's both inviting and conveniently located. As you enter you'll notice the open floor plan sprawling with new plush carpeting. Large windows offer lots of natural light making the unit feel larger than it is. Two bedrooms are situated in a split floor plan. The primary suite features it's own ensuite bathroom and large walk-in closet. The secondary room is spacious with a nice sized closet as well. The guest bathroom was recently updated with a new walk-in shower stall. In the heart of the home is a versatile space that can be used as a formal dining area or office space. Cooks will enjoy the spacious and bright kitchen which features lots of cabinet and counter space. Washer and Dryer are included in the sale. The property comes with one assigned carport space and an outside storage closet. Low Condo fee includes water, sewer, trash, cable, internet and exterior grounds maintenance leaving only the electric bill for the owner. The community features a lovely pool to cool off in on hot Florida days. Beacon Woods neighborhood also features a nice golf course that offers both public pay-per-game or memberships, as well as The Lodge restaurant and bar for social meet ups. The neighborhood is close to area shopping, restaurants, doctors and best of all Hudson Beach! Stop by and see this lovely home before it's snatched up! Contact listing agent for in-person or virtual tours.
Sold for $147,500
$147,500
12905 FAIRWAY DRIVE #A, HUDSON, FL 34667
2beds
1,144sqft
Condominium
Built in 1978
-- sqft lot
$134,500 Zestimate®
$129/sqft
$1,552 Estimated rent
Home value
$134,500
$121,000 - $149,000
$1,552/mo
Zestimate® history
Owner options
List your home for rent
$1,552/mo
Rent Zestimate®
Find your next renter with Zillow Rental Manager. Plus, with online applications, you can quickly screen prospective tenants – for free.
$1,552/mo
Rent Zestimate®
Refinance and save
$1,474/mo
Est. payment
Refinancing to a lower rate could help reduce your monthly payments and save thousands over the life of the loan.
$1,474/mo
Est. payment
Explore your selling options
Work with a Zillow partner agent
Leverage their expertise and Zillow's premium Showcase listings to get your home seen by more buyers.
Get startedList with your own agent
Get your home in front of millions of buyers by listing it on Zillow.
Learn how to do itSell it yourself
Take full control of how buyers see your home on Zillow by listing For Sale by Owner (FSBO).
List your homeWhat's special
Office spaceLovely poolLarge windowsEnsuite bathroomAssigned carport spaceOpen floor planNew plush carpeting
Zillow last checked:
Listing updated:
Listed by:
Christina Probeyahn 727-744-7211,
COASTAL PROPERTIES GROUP INTERNATIONAL 727-493-1555
Bought with:
Gail Johnston, 599968
CHARLES RUTENBERG REALTY INC
Source: Stellar MLS,MLS#: U8237999 Originating MLS: Pinellas Suncoast
Originating MLS: Pinellas Suncoast
Facts & features
Interior
Bedrooms & bathrooms
- Bedrooms: 2
- Bathrooms: 2
- Full bathrooms: 2
Primary bedroom
- Features: Built-in Closet
- Level: First
- Dimensions: 13x12
Bathroom 2
- Level: First
- Dimensions: 10x11
Kitchen
- Level: First
- Dimensions: 10x10
Living room
- Level: First
- Dimensions: 12x14
Heating
- Heat Pump
Cooling
- Central Air
Appliances
- Included: Dishwasher, Disposal, Dryer, Microwave, Range, Refrigerator, Washer
- Laundry: Inside, Laundry Closet
Features
- Living Room/Dining Room Combo, Primary Bedroom Main Floor, Split Bedroom, Walk-In Closet(s)
- Flooring: Carpet, Tile
- Doors: Sliding Doors
- Windows: Window Treatments
- Has fireplace: Yes
- Fireplace features: Living Room
Interior area
- Total structure area: 1,304
- Total interior livable area: 1,144 sqft
Property
Parking
- Total spaces: 1
- Parking features: Carport
- Carport spaces: 1
Features
- Levels: One
- Stories: 1
- Exterior features: Irrigation System, Lighting, Rain Gutters, Storage, Tennis Court(s)
Lot
- Size: 0.32 Acres
- Residential vegetation: Trees/Landscaped
Details
- Parcel number: 16250206000320000A0
- Zoning: PUD
- Special conditions: None
Construction
Type & style
- Home type: Condo
- Property subtype: Condominium
Materials
- Block, Stucco
- Foundation: Slab
- Roof: Shingle
Condition
- New construction: No
- Year built: 1978
Utilities & green energy
- Sewer: Public Sewer
- Water: Public
- Utilities for property: Cable Available, Electricity Connected, Sewer Connected, Street Lights, Water Connected
Community & HOA
Community
- Features: Buyer Approval Required, Deed Restrictions, Pool
- Pet fee: $0 monthly
- Senior community: Yes
- Subdivision: BEACON WOODS VILLAGE 08A WEDGEWOOD CONDO PH 03
HOA
- Has HOA: Yes
- Amenities included: Pool, Shuffleboard Court
- Services included: Cable TV, Community Pool, Reserve Fund, Internet, Maintenance Structure, Recreational Facilities, Sewer, Trash, Water
- HOA fee: $410 monthly
- HOA name: Management & Associates - Michelle
- HOA phone: 813-433-2000
Location
- Region: Hudson
Financial & listing details
- Price per square foot: $129/sqft
- Tax assessed value: $132,999
- Annual tax amount: $557
- Date on market: 4/11/2024
- Cumulative days on market: 222 days
- Listing terms: Cash,Conventional,VA Loan
- Ownership: Condominium
- Total actual rent: 0
- Electric utility on property: Yes
- Road surface type: Paved
Price history
| Date | Event | Price |
|---|---|---|
| 12/12/2024 | Sold | $147,500-7.8%$129/sqft |
Source:  Stellar MLS #U8237999 Report a problem Stellar MLS #U8237999 Report a problem | ||
| 11/27/2024 | Pending sale | $160,000$140/sqft |
Source: Stellar MLS #U8237999 Report a problem | ||
| 10/28/2024 | Price change | $160,000-7%$140/sqft |
Source: Stellar MLS #U8237999 Report a problem | ||
| 7/8/2024 | Price change | $171,9990%$150/sqft |
Source: Stellar MLS #U8237999 Report a problem | ||
| 6/26/2024 | Listed for sale | $172,000+1.8%$150/sqft |
Source: Stellar MLS #U8237999 Report a problem | ||
| 6/18/2024 | Listing removed | -- |
Source: Stellar MLS #U8237999 Report a problem | ||
| 4/21/2024 | Price change | $169,000-5.6%$148/sqft |
Source: Stellar MLS #U8237999 Report a problem | ||
| 4/11/2024 | Listed for sale | $179,000+49.2%$156/sqft |
Source: Stellar MLS #U8237999 Report a problem | ||
| 5/4/2021 | Sold | $120,000+4.3%$105/sqft |
Source: Public Record Report a problem | ||
| 4/2/2021 | Pending sale | $115,000$101/sqft |
Source: Stellar MLS #W7831888 Report a problem | ||
| 4/1/2021 | Listed for sale | $115,000+48.4%$101/sqft |
Source: Stellar MLS #W7831888 Report a problem | ||
| 9/18/2018 | Sold | $77,500$68/sqft |
Source: Public Record Report a problem | ||
| 8/14/2018 | Pending sale | $77,500$68/sqft |
Source: RE/MAX REALTEC GROUP #W7803821 Report a problem | ||
| 8/8/2018 | Listed for sale | $77,500+93.8%$68/sqft |
Source: RE/MAX REALTEC GROUP INC #W7803821 Report a problem | ||
| 10/8/2012 | Sold | $40,000-4.8%$35/sqft |
Source: Public Record Report a problem | ||
| 8/2/2012 | Listed for sale | $42,000-66.9%$37/sqft |
Source: Coldwell Banker F.I. Grey & Son Residential, Inc. #W7523298 Report a problem | ||
| 9/20/2005 | Sold | $127,000+303.2%$111/sqft |
Source: Public Record Report a problem | ||
| 10/28/1996 | Sold | $31,500$28/sqft |
Source: Public Record Report a problem | ||
Public tax history
| Year | Property taxes | Tax assessment |
|---|---|---|
| 2024 | $589 +5.6% | $49,270 |
| 2023 | $557 +10.8% | $49,270 +3% |
| 2022 | $503 -20.4% | $47,840 -23.3% |
| 2021 | $632 +1.4% | $62,400 +1.4% |
| 2020 | $623 -0.6% | $61,539 -0.7% |
| 2019 | $627 | $61,954 +18.5% |
| 2018 | $627 -30.7% | $52,290 +10.5% |
| 2017 | $905 +6.6% | $47,310 +5.1% |
| 2016 | $849 +27.9% | $44,995 +37.6% |
| 2015 | $664 +6.2% | $32,696 +3.7% |
| 2014 | $625 | $31,540 -8.9% |
| 2013 | -- | $34,614 -0.1% |
| 2012 | -- | $34,647 -19.7% |
| 2011 | -- | $43,134 -16.4% |
| 2010 | -- | $51,597 -4.5% |
| 2009 | -- | $54,007 -15.8% |
| 2008 | -- | $64,123 -30.2% |
| 2007 | -- | $91,863 +4.8% |
| 2006 | -- | $87,623 +38% |
| 2005 | -- | $63,515 +11.6% |
| 2004 | -- | $56,926 +7.8% |
| 2003 | -- | $52,828 +11.4% |
| 2002 | -- | $47,415 +14.7% |
| 1999 | -- | $41,322 |
Find assessor info on the county website
Neighborhood: 34667
Nearby homes
- $170,0002 bd2 ba1.1k sqft12905 Fairway Dr APT C, Hudson, FL 34667Sold
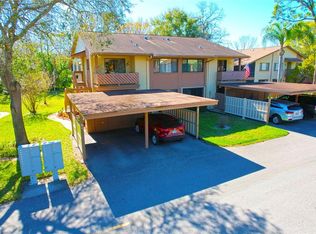
- $107,000-- bd2 ba1.1k sqft12905 Fairway Dr APT B, Hudson, FL 34667Off Market
- $108,1002 bd2 ba1.1k sqft12905 Fairway Dr APT D, Hudson, FL 34667Off Market

- $125,2002 bd2 ba1.1k sqft8404 Bunker Ln APT A, Hudson, FL 34667Off Market

- $110,8002 bd2 ba1.1k sqft8404 Bunker Ln APT B, Hudson, FL 34667Off Market
- $100,800-- bd2 ba1.1k sqft8404 Bunker Ln APT D, Hudson, FL 34667Off Market
- $150,0002 bd2 ba1.1k sqft8404 Bunker Ln APT C, Hudson, FL 34667Sold
- $110,0002 bd2 ba1.1k sqft12903 Fairway Dr APT A, Hudson, FL 34667Off Market
Nearby schools
GreatSchools rating
- 2/10Gulf Highlands Elementary SchoolGrades: PK-5Distance: 1.3 mi
- 2/10Fivay High SchoolGrades: 8-12Distance: 1.2 mi
- 2/10Hudson Middle SchoolGrades: 4-8Distance: 2.6 mi
Get a cash offer in 3 minutes
Find out how much your home could sell for in as little as 3 minutes with a no-obligation cash offer.
Estimated market value
$134,500
Get a cash offer in 3 minutes
Find out how much your home could sell for in as little as 3 minutes with a no-obligation cash offer.
Estimated market value
$134,500
- Florida
- Pasco County
- Hudson
- 34667
- 12905 FAIRWAY DRIVE Unit A
Nearby cities
Nearby zip codes
Other Hudson Topics
