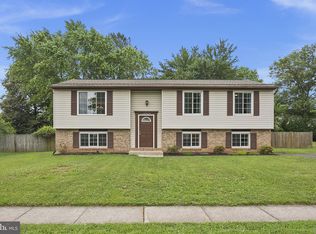
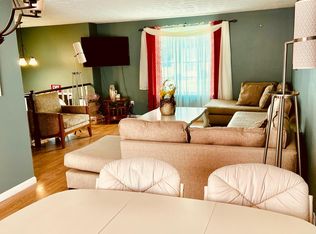
*WILL KNOCK YOUR SOCKS OFF* Superb 4BR/3BA split-level home nestled on a serene cul-de-sac in sought-after Fox Mill Estates. Prepare to be amazed as you step into the warmth of this charming, open-concept floor plan with combined kitchen, living, and dining areas...complete with a vaulted ceiling on the main level, recessed lighting, a designer chandelier, and a designer ceiling fan with halogen lighting. Prepare culinary delights in your gourmet kitchen, which features stainless steel appliances, granite countertops, an island, and a spacious pantry. From the dining room, step out onto the newly refinished expansive deck and enjoy your morning coffee or evening cocktail while taking in the lush greenery in the expansive backyard, including evergreen privacy trees and gorgeous flowering Azaleas. Ascend the stairs to the upper level, and you’re greeted by beautiful hardwood flooring throughout. You will be dazzled by the spacious master bedroom overlooking the amazing tree-lined backyard; an en-suite full bath; a walk-in closet with stylish, clean-lined, custom built-ins; and a ceiling fan, perfect for cooling down during the summer. The 2nd bedroom features a sleek, custom wall-mounted closet system as well as designer lighting. Finally, a 3rd bedroom awaits you, accompanied by a nice-sized closet with shelving, modern lighting, and a dresser nook. Step down to the lower level, which boasts a generous-sized family room with newly upgraded neutral carpeting, a ceiling fan with 5 reversible blades and halogen lights, a 4th bedroom and full bath (perfect for guests), and a separate utility room with cabinets for storing items. All three bathrooms are generously sized and enhanced with glass shower doors, elegant vanities, chic lighting, and neutral tiled flooring. Additional highlights include an underground irrigation system, an ADT security system, and a large one-car garage with built-in stoage cabinets. Updates and enhancements include a new microwave and stove, new carpeting, new vanity lighting in two bathrooms, new glass shower doors in the lower-level bathroom, a new roof over the main level, new window screens and gutter extenders, a refinished and freshly stained deck and, to top it off, the entire exterior of the house has been power-washed. *BONUSES* Included in the sale are a Crate & Barrel dining table and six chairs, two Crate & Barrel sofas, a Crate & Barrel coffee table, a dining room buffet hutch, a large leather couch, three queen-sized beds with upholstered bed frames and headboards (estimated at $3,000+ each), four bedroom side tables, a dresser, two flat screen televisions and one DVD players and one Blue Ray player, four chairs and two benches on the deck (excluding cushions),...and finally, the book shelf, second refrigerator, and Gladiator storage cabinets in the garage. Enjoy the multitude of community amenities Fox Mill Estates offers...including walking paths, swimming pools, tennis courts, a tot-lot/playground, and more! An Elite Home Warranty is included! You can’t beat this location! Just a short drive to the metro station, Reston Town Center, numerous shopping centers, the Silver Line Metro Station, amazing cafes and restaurants, Wegmans, and more!
Sold for $750,000
$750,000
12905 Framingham Ct, Herndon, VA 20171
4beds
1,804sqft
Single Family Residence
Built in 1979
0.25 Acres Lot
$776,400 Zestimate®
$416/sqft
$3,536 Estimated rent
Home value
$776,400
$738,000 - $815,000
$3,536/mo
Zestimate® history
Owner options
List your home for rent
$3,536/mo
Rent Zestimate®
Find your next renter with Zillow Rental Manager. Plus, with online applications, you can quickly screen prospective tenants – for free.
$3,536/mo
Rent Zestimate®
Refinance and save
$4,923/mo
Est. payment
Refinancing to a lower rate could help reduce your monthly payments and save thousands over the life of the loan.
$4,923/mo
Est. payment
Explore your selling options
Work with a Zillow partner agent
Leverage their expertise and Zillow's premium Showcase listings to get your home seen by more buyers.
Get startedList with your own agent
Get your home in front of millions of buyers by listing it on Zillow.
Learn how to do itSell it yourself
Take full control of how buyers see your home on Zillow by listing For Sale by Owner (FSBO).
List your homeWhat's special
Zillow last checked:
Listing updated:
Listed by:
Julie Hummel 202-579-9966,
Goldsmith & Banks Realty, Inc.
Bought with:
Bill Wang, BR200200254
Hometown Elite Realty LLC
Source: Bright MLS,MLS#: VAFX2183382
Facts & features
Interior
Bedrooms & bathrooms
- Bedrooms: 4
- Bathrooms: 3
- Full bathrooms: 3
Rooms
- Room types: Living Room, Dining Room, Primary Bedroom, Bedroom 2, Bedroom 3, Bedroom 4, Kitchen, Family Room, Bathroom 2, Bathroom 3, Primary Bathroom
Basement
- Description: Percent Finished: 100.0
- Area: 572
Heating
- Heat Pump, Electric
Cooling
- Ceiling Fan(s), Central Air, Electric
Appliances
- Included: Microwave, Dishwasher, Disposal, Dryer, Exhaust Fan, Ice Maker, Oven/Range - Electric, Refrigerator, Stainless Steel Appliance(s), Washer, Electric Water Heater
- Laundry: Lower Level, Dryer In Unit, Washer In Unit
Features
- Attic, Breakfast Area, Built-in Features, Ceiling Fan(s), Chair Railings, Combination Dining/Living, Combination Kitchen/Dining, Combination Kitchen/Living, Open Floorplan, Kitchen - Gourmet, Kitchen Island, Recessed Lighting, Bathroom - Tub Shower, Upgraded Countertops, Walk-In Closet(s), Other, Cathedral Ceiling(s), Dry Wall
- Flooring: Hardwood, Ceramic Tile, Carpet, Wood
- Windows: Double Pane Windows, Window Treatments
- Basement: Partial,Connecting Stairway,Finished,Interior Entry
- Has fireplace: No
Interior area
- Total structure area: 1,804
- Total interior livable area: 1,804 sqft
- Finished area above ground: 1,232
- Finished area below ground: 572
Property
Parking
- Total spaces: 3
- Parking features: Storage, Garage Faces Front, Garage Door Opener, Oversized, Asphalt, Attached, Driveway
- Attached garage spaces: 1
- Uncovered spaces: 2
- Details: Garage Sqft: 312
Accessibility
- Accessibility features: None
Features
- Levels: Multi/Split,Two and One Half
- Stories: 2.5
- Patio & porch: Deck
- Exterior features: Underground Lawn Sprinkler
- Pool features: Community
- Has view: Yes
- View description: Trees/Woods
Lot
- Size: 0.25 Acres
- Features: Backs to Trees, Cul-De-Sac, Level, No Thru Street, Rear Yard
Details
- Additional structures: Above Grade, Below Grade
- Parcel number: 0254 02 0886
- Zoning: 121
- Special conditions: Standard
Construction
Type & style
- Home type: SingleFamily
- Property subtype: Single Family Residence
Materials
- Aluminum Siding, Concrete
- Foundation: Crawl Space, Concrete Perimeter
- Roof: Architectural Shingle
Condition
- Excellent
- New construction: No
- Year built: 1979
Details
- Builder model: The Arlington
- Builder name: Ryan Homes, Inc.
Utilities & green energy
- Sewer: Public Sewer
- Water: Public
- Utilities for property: Fiber Optic, Other Internet Service
Community & HOA
Community
- Features: Pool
- Security: Security System, Fire Sprinkler System
- Subdivision: Fox Mill Estates
HOA
- Has HOA: Yes
- Amenities included: Pool Mem Avail, Pool, Tennis Court(s), Tot Lots/Playground, Picnic Area, Jogging Path, Volleyball Courts
- Services included: Common Area Maintenance, Management, Reserve Funds, Road Maintenance, Snow Removal
- HOA fee: $225 annually
- HOA name: AMERICAN MANAGEMENT
Location
- Region: Herndon
Financial & listing details
- Price per square foot: $416/sqft
- Tax assessed value: $590,040
- Annual tax amount: $6,659
- Date on market: 6/9/2024
- Listing agreement: Exclusive Right To Sell
- Inclusions: Included In The Sale Are A Dining Table And Six Chairs, Two Crate-n-barrel Sofas, A Coffee Table, A Dining Room Buffet Hutch, Leather Couch, Three Queen-sized Beds With Upholstered Bed Frames And Headboards (estimated At $3, 000+ Each), Four Bedroom Side Tables, A Dresser, Two Flat Screen Televisions And Dvd Players, Four Chairs And Two Benches On The Deck (excluding Cushions), And Finally, The Book Shelf, A Second Refrigerator, And Storage Cabinet In The Garage.
- Ownership: Fee Simple
Price history
| Date | Event | Price |
|---|---|---|
| 7/10/2024 | Sold | $750,000+7.1%$416/sqft |
Source:  Bright MLS #VAFX2183382 Report a problem Bright MLS #VAFX2183382 Report a problem | ||
| 6/13/2024 | Pending sale | $700,000$388/sqft |
Source: Bright MLS #VAFX2183382 Report a problem | ||
| 6/9/2024 | Listed for sale | $700,000+18.6%$388/sqft |
Source: Bright MLS #VAFX2183382 Report a problem | ||
| 9/26/2019 | Sold | $590,000$327/sqft |
Source: Public Record Report a problem | ||
Public tax history
| Year | Property taxes | Tax assessment |
|---|---|---|
| 2025 | $7,986 +13.6% | $690,800 +13.9% |
| 2024 | $7,028 +5.6% | $606,680 +2.8% |
| 2023 | $6,659 +11.1% | $590,040 +12.6% |
| 2022 | $5,994 | $524,140 +8.1% |
| 2021 | -- | $485,090 +2.2% |
| 2020 | $5,617 +1% | $474,630 +1% |
| 2019 | $5,563 +4.3% | $470,050 +4.3% |
| 2018 | $5,333 +5.7% | $450,630 +3.7% |
| 2017 | $5,046 -3.5% | $434,640 -3.7% |
| 2016 | $5,230 +9.9% | $451,470 +5.9% |
| 2015 | $4,757 +10.1% | $426,280 +9.9% |
| 2014 | $4,320 | $387,970 +7.9% |
| 2013 | -- | $359,490 +4.8% |
| 2012 | -- | $343,010 |
| 2011 | -- | $343,010 +1.8% |
| 2010 | -- | $336,780 -0.9% |
| 2009 | -- | $339,960 -18.4% |
| 2008 | -- | $416,540 -4% |
| 2007 | -- | $433,730 +85.4% |
| 2003 | -- | $234,000 +16.4% |
| 2002 | -- | $201,050 |
Find assessor info on the county website
Neighborhood: 20171
Nearby homes
- $852,1005 bd3 ba2.2k sqft12907 Framingham Ct, Herndon, VA 20171Off Market
- $749,2005 bd3 ba2.2k sqft12903 Framingham Ct, Herndon, VA 20171Off Market
- $--3 bd2 ba1.2k sqft12903 Framingham Ct #1, Herndon, VA 20171Off Market
- $714,6004 bd2 ba1k sqft12904 Pinecrest Rd, Herndon, VA 20171Off Market
- $690,2003 bd2 ba1.2k sqft12909 Framingham Ct, Herndon, VA 20171Off Market
- $730,5003 bd2 ba1.2k sqft12902 Pinecrest Rd, Herndon, VA 20171Off Market
- $826,1004 bd3 ba2.4k sqft12906 Pinecrest Rd, Herndon, VA 20171Off Market
- $835,1005 bd2 ba2.3k sqft12901 Framingham Ct, Herndon, VA 20171Off Market
Nearby schools
GreatSchools rating
- 10/10Fox Mill Elementary SchoolGrades: PK-6Distance: 0.7 mi
- 9/10Carson Middle SchoolGrades: 7-8Distance: 1.3 mi
- 4/10South Lakes High SchoolGrades: 9-12Distance: 2.9 mi
Schools provided by the listing agent
- Elementary: Fox Mill
- Middle: Carson
- High: South Lakes
- District: Fairfax County Public Schools
Source: Bright MLS. This data may not be complete. We recommend contacting the local school district to confirm school assignments for this home.
Get a cash offer in 3 minutes
Find out how much your home could sell for in as little as 3 minutes with a no-obligation cash offer.
Estimated market value
$776,400
Get a cash offer in 3 minutes
Find out how much your home could sell for in as little as 3 minutes with a no-obligation cash offer.
Estimated market value
$776,400
- Virginia
- Fairfax County
- Herndon
- 20171
- 12905 Framingham Ct
Nearby cities
Nearby neighborhoods
Nearby zip codes
Other Herndon Topics
