Skip main navigation
For sale
  • Price cut: $3.9K (8/25)
    $346,000

    12905 LEXINGTON SUMMIT STREET, ORLANDO, FL 32828

    3beds
    1,889sqft
    : 
    $2,603/mo
    Get pre-qualified
    Townhouse
    Built in 2004
    1,813 Square Feet Lot
    $341,900 Zestimate®
    $183/sqft
    $266/mo HOA

    What's special

    Versatile loftRecent updatesFresh paintTwo additional bedroomsCommunity poolPeaceful tree-lined viewsSecond floor laundry
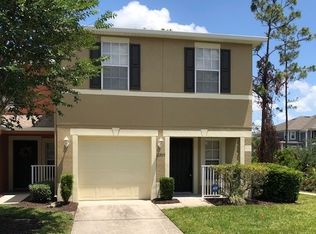
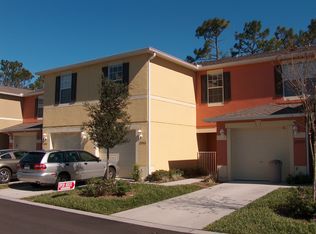
    Virtually Staged. Reduced Price- Move right into this END-UNIT TOWNHOME in the sought-after GATED COMMUNITY of Waterford Villas, where over 1,800 SQFT of versatile living space, peaceful TREE-LINED VIEWS, and an unbeatable East Orlando location come together in one light and bright package! FRESH PAINT and RECENT UPDATES give this 3-bedroom, 2.5-bath home a warm, welcoming feel from the moment you arrive. Just a short stroll from the COMMUNITY POOL, this desirable end-unit also offers close proximity to guest parking and added privacy with mature trees along the side and rear of the property. Inside, WOOD LAMINATE FLOORING flows throughout the light-filled main level, where a flexible layout begins with formal living and dining spaces before opening to the heart of the home. The spacious kitchen features STAINLESS STEEL APPLIANCES, abundant cabinet and counter space, a center ISLAND with bar seating, and a sunny breakfast nook overlooking the family room. Sliding glass doors lead to the rear patio, creating an inviting space to relax while enjoying the tranquil wooded backdrop. Upstairs, a versatile LOFT provides the perfect spot for a home office, study area, or additional living space. The SPLIT BEDROOM layout offers privacy, with the spacious PRIMARY SUITE positioned at the front of the home complete with a WALK-IN CLOSET and private en-suite bath. Two additional bedrooms are at the back of the home and share a second full bath, while the conveniently located second floor laundry makes everyday living even easier. Waterford Villas is a popular gated community offering residents a community pool, playground, and LOW MAINTENANCE LIVING just minutes from Waterford Lakes Town Center, UCF, Valencia College, Seminole State College, SR 408, SR 50, shopping, dining, entertainment, and Downtown Orlando. If you have been searching for a MOVE-IN READY end-unit townhome in East Orlando, this one checks all the boxes. Call today to schedule your tour!
    36 days
    613
    48

    Likely to sell faster than

    Zillow last checked:

    Listing updated:

    Listed by:

    Jenny Wemert 407-809-1193,

    WEMERT GROUP REALTY LLC 407-743-8356,

    Nahid Moradi 407-864-4924,

    WEMERT GROUP REALTY LLC

    Source: Stellar MLS,MLS#: O6428374MLS LogoOriginating MLS: Orlando Regional

      Facts & features

      Interior

      Bedrooms & bathrooms
      • Bedrooms: 3
      • Bathrooms: 3
      • Full bathrooms: 2
      • 1/2 bathrooms: 1
      Rooms
      • Room types: Family Room, Loft
      Primary bedroom
      • Features: Ceiling Fan(s), En Suite Bathroom, Walk-In Closet(s)
      • Level: Second
      • Area: 378 Square Feet
      • Dimensions: 21x18
      Bedroom 2
      • Features: Ceiling Fan(s), Built-in Closet
      • Level: Second
      • Area: 130 Square Feet
      • Dimensions: 13x10
      Bedroom 3
      • Features: Ceiling Fan(s), Built-in Closet
      • Level: Second
      • Area: 130 Square Feet
      • Dimensions: 13x10
      Primary bathroom
      • Level: Second
      • Area: 60 Square Feet
      • Dimensions: 12x5
      Dinette
      • Level: First
      • Area: 48 Square Feet
      • Dimensions: 8x6
      Dining room
      • Level: First
      • Area: 80 Square Feet
      • Dimensions: 10x8
      Family room
      • Features: Ceiling Fan(s)
      • Level: First
      • Area: 140 Square Feet
      • Dimensions: 14x10
      Kitchen
      • Features: Breakfast Bar, Kitchen Island, Pantry
      • Level: First
      • Area: 88 Square Feet
      • Dimensions: 11x8
      Living room
      • Level: First
      • Area: 132 Square Feet
      • Dimensions: 12x11
      Heating
      • Central, Electric
      Cooling
      • Central Air
      Appliances
      • Included: Dishwasher, Dryer, Microwave, Range, Refrigerator, Washer
      • Laundry: Laundry Closet, Upper Level
      Features
      • Ceiling Fan(s), Eating Space In Kitchen, Kitchen/Family Room Combo, Open Floorplan, PrimaryBedroom Upstairs, Solid Surface Counters, Split Bedroom, Thermostat, Walk-In Closet(s)
      • Flooring: Carpet, Ceramic Tile, Laminate
      • Doors: Sliding Doors
      • Windows: Window Treatments
      • Has fireplace: No
      • Common walls with other units/homes: Corner Unit,End Unit
      Interior area
      • Total structure area: 2,200
      • Total interior livable area: 1,889 sqft

      Property

      Parking
      • Total spaces: 1
      • Parking features: Driveway
      • Attached garage spaces: 1
      • Has uncovered spaces: Yes
      Features
      • Levels: Two
      • Stories: 2
      • Patio & porch: Covered, Front Porch, Patio
      • Exterior features: Lighting
      Lot
      • Size: 1,813 Square Feet
      • Features: Landscaped
      • Residential vegetation: Mature Landscaping, Trees/Landscaped
      Details
      • Parcel number: 222231911200700
      • Zoning: P-D
      • Special conditions: None

      Construction

      Type & style
      • Home type: Townhouse
      • Property subtype: Townhouse
      Materials
      • Block, Stucco
      • Foundation: Slab
      • Roof: Shingle
      Condition
      • New construction: No
      • Year built: 2004

      Utilities & green energy

      • Sewer: Public Sewer
      • Water: Public
      • Utilities for property: BB/HS Internet Available, Cable Available, Electricity Connected, Public, Sewer Connected, Water Connected

      Community & HOA

      Community
      • Features: Community Mailbox, Gated Community - No Guard, Playground, Pool, Sidewalks
      • Security: Gated Community
      • Pet fee: $0 monthly
      • Subdivision: WATERFORD VILLAS 51 103
      HOA
      • Has HOA: Yes
      • Amenities included: Basketball Court
      • Services included: Community Pool, Maintenance Structure, Maintenance Grounds, Recreational Facilities
      • HOA fee: $266 monthly
      • HOA name: Specialty Management Company
      • HOA phone: 407-647-2622
      Location
      • Region: Orlando

      Financial & listing details

      • Price per square foot: $183/sqft
      • Tax assessed value: $318,315
      • Annual tax amount: $5,121
      • Date on market: 7/28/2026
      • Cumulative days on market: 37 days
      • Listing terms: Cash,Conventional,FHA,VA Loan
      • Ownership: Fee Simple
      • Total actual rent: 0
      • Electric utility on property: Yes
      • Road surface type: Paved

        Estimated market value

        $341,900

        $325,000 - $359,000

        $2,481/mo

        Price history

        DateEventPrice
        8/25/2026Price change$346,000-1.1%$183/sqft
        Source: Stellar MLS #O6428374 Report a problem
        7/28/2026Listed for sale$349,9000%$185/sqft
        Source: Stellar MLS #O6428374 Report a problem
        7/10/2026Listing removed$350,000$185/sqft
        Source: Stellar MLS #O6355262 Report a problem
        5/24/2026Pending sale$350,000$185/sqft
        Source: Stellar MLS #O6355262 Report a problem
        5/5/2026Listing removed$350,000$185/sqft
        Source: Stellar MLS #O6355262 Report a problem
        3/30/2026Price change$350,000+3%$185/sqft
        Source: Stellar MLS #O6355262 Report a problem
        1/14/2026Listing removed$1,999$1/sqft
        Source: Zillow Rentals Report a problem
        1/9/2026Price change$339,900-0.9%$180/sqft
        Source: Stellar MLS #O6355262 Report a problem
        11/27/2025Price change$1,999-11.2%$1/sqft
        Source: Zillow Rentals Report a problem
        11/12/2025Listed for rent$2,250+12.6%$1/sqft
        Source: Zillow Rentals Report a problem
        10/28/2025Listed for sale$342,900+78.6%$182/sqft
        Source: Stellar MLS #O6355262 Report a problem
        8/26/2025Listing removed$1,999$1/sqft
        Source: Zillow Rentals Report a problem
        8/19/2025Listed for rent$1,999$1/sqft
        Source: Zillow Rentals Report a problem
        2/13/2024Listing removed--
        Source: Zillow Rentals Report a problem
        1/26/2024Price change$1,999-9.1%$1/sqft
        Source: Zillow Rentals Report a problem
        1/25/2024Price change$2,199+10%$1/sqft
        Source: Zillow Rentals Report a problem
        11/1/2023Price change$1,999-4.8%$1/sqft
        Source: Zillow Rentals Report a problem
        9/13/2023Price change$2,099-4.5%$1/sqft
        Source: Zillow Rentals Report a problem
        9/1/2023Price change$2,199-2.3%$1/sqft
        Source: Zillow Rentals Report a problem
        6/17/2023Listed for rent$2,250+36.4%$1/sqft
        Source: Zillow Rentals Report a problem
        7/14/2018Listing removed$1,650$1/sqft
        Source: Associated Real Estate Investment Services, LLC Report a problem
        5/4/2018Listed for rent$1,650+3.2%$1/sqft
        Source: Associated Real Estate Investment Services, LLC Report a problem
        4/15/2017Listing removed$1,599$1/sqft
        Source: THE REALTY MEDICS #O5498749 Report a problem
        3/20/2017Listed for rent$1,599+6.6%$1/sqft
        Source: The Realty Medics Report a problem
        3/8/2017Sold$192,000+13%$102/sqft
        Source: Public Record Report a problem
        2/6/2017Listing removed$1,500$1/sqft
        Source: Zillow Rental Manager Report a problem
        5/20/2014Sold$169,900+46.5%$90/sqft
        Source: Stellar MLS #O5216991 Report a problem
        3/21/2011Sold$116,000-35.3%$61/sqft
        Source: Stellar MLS #O5027720 Report a problem
        3/11/2004Sold$179,200$95/sqft
        Source: Public Record Report a problem

        Public tax history

        YearProperty taxesTax assessment
        2024$4,880 +12.6%$292,905 +10%
        2023$4,335 +13.8%$266,277 +10%
        2022$3,808 +9%$242,070 +10%
        2021$3,495 +7.2%$220,064 +10%
        2020$3,262 +6.4%$200,058 +10%
        2019$3,065 +12.9%$181,871 +10%
        2018$2,714 $165,337 +2.2%
        2017$2,714 +1%$161,843 +4.8%
        2016$2,687 +2.6%$154,454 +7.2%
        2015$2,619 +14.8%$144,078 +4.6%
        2014$2,281 +10.9%$137,726 +10.5%
        2013$2,057 +16%$124,639 +24.2%
        2012$1,774 -5.6%$100,387 -5.2%
        2011$1,878 -7.2%$105,886 -10.1%
        2010$2,023 $117,831 -22.1%
        2009-- $151,288 -25.3%
        2008$1,995 -7%$202,493 -11.9%
        2007$2,146 -5.9%$229,953 +5.8%
        2006$2,280 +0.3%$217,438 +47.3%
        2005$2,273 +244.8%$147,662 +310.2%
        2004$659 +76.6%$36,000 +80%
        2003$373 +166.8%$20,000 +166.7%
        2002$140 $7,500
        Find assessor info on the county website

        Monthly payment

        Est. payment

        Payment breakdown

        Explore the cost of this home by adjusting the details. Changes won't be saved.
        All calculations are estimates and provided by Zillow, Inc. for informational purposes only. Actual amounts may vary.
        HOA fees may include property taxes on listings classified as Co-Ops. Contact the listing agent and/or owner for fee details.
        See how much you could borrow to make a competitive offer.

        Climate risks

        Neighborhood: Alafaya

        Getting around

        54 / 100
        Somewhat Walkable
        0 / 100
        No Nearby Transit
        52 / 100
        Bikeable

        Nearby schools

        GreatSchools rating
        Schools provided by the listing agent
        • Elementary: Castleview Elementary
        • Middle: Legacy Middle
        • High: East River High

        Source: Stellar MLS. This data may not be complete. We recommend contacting the local school district to confirm school assignments for this home.

        A local agent can set up tours, give advice and negotiate with sellers.

        Browse local experts