Welcome to this exquisitely renovated three-bedroom, two-bath bungalow, where modern amenities meet classic charm. This home has been meticulously updated to ensure a seamless blend of style, comfort, and functionality. Step inside to discover a stunning floor plan that boasts natural light, fresh paint, and durable flooring. The living spaces are perfect for both quiet nights in and entertaining guests. The heart of this home is its kitchen, featuring brand new appliances, butcher block countertops, and custom cabinetry. Retreat to the serene bedrooms, each offering ample space and light. The two fully renovated bathrooms include modern fixtures and finishes, providing a spa-like experience at home. Enjoy peace of mind and extra living space with a partially finished, completely waterproofed basement, backed by a lifetime warranty. This versatile area is perfect for a home office, entertainment room, or play area, also offering abundant storage solutions. Experience unparalleled comfort year-round with brand new, high-efficiency HVAC and AC systems. These updates ensure your home remains the perfect temperature no matter the season. Rest easy knowing that the electrical and plumbing systems have been thoroughly updated to meet current standards, enhancing the safety and efficiency of your home. The exterior of the home has not been overlooked, with fresh landscaping and a welcoming front porch that adds to its curb appeal. It’s a picturesque setting that invites relaxation and enjoyment. Situated in a friendly community with easy access to local amenities, schools, parks, and shopping, this home offers the perfect blend of convenience and tranquility. This bungalow is more than just a house; it’s a haven designed for those who appreciate the finer things in life. Whether you’re a first-time homebuyer or looking to downsize in style, this property promises a blend of luxury, comfort, and security. Don’t miss the opportunity to make it yours.
Closed
$219,000
12905 Oak St, Garfield Heights, OH 44125
3beds
1,931sqft
Single Family Residence
Built in 1956
5,623 Square Feet Lot
$216,000 Zestimate®
$113/sqft
$1,635 Estimated rent
Home value
$216,000
$205,000 - $227,000
$1,635/mo
Zestimate® history
Owner options
List your home for rent
$1,635/mo
Rent Zestimate®
Find your next renter with Zillow Rental Manager. Plus, with online applications, you can quickly screen prospective tenants – for free.
$1,635/mo
Rent Zestimate®
Refinance and save
$1,630/mo
Est. payment
Refinancing to a lower rate could help reduce your monthly payments and save thousands over the life of the loan.
$1,630/mo
Est. payment
Explore your selling options
Work with a Zillow partner agent
Leverage their expertise and Zillow's premium Showcase listings to get your home seen by more buyers.
Get startedList with your own agent
Get your home in front of millions of buyers by listing it on Zillow.
Learn how to do itSell it yourself
Take full control of how buyers see your home on Zillow by listing For Sale by Owner (FSBO).
List your homeWhat's special
Modern fixturesHome officeExtra living spaceClassic charmFully renovated bathroomsPlay areaPerfect temperature
Zillow last checked:
Listing updated:
Listed by:
Emese Burke 216-455-7677ppoffice.admin@century21.com,
Century 21 Premiere Properties, Inc.
Bought with:
Zachary Kulow, 2022000126
JMG Ohio
Source: MLS Now,MLS#: 5025353 Originating MLS: Akron Cleveland Association of REALTORS
Originating MLS: Akron Cleveland Association of REALTORSFacts & features
Interior
Bedrooms & bathrooms
- Bedrooms: 3
- Bathrooms: 2
- Full bathrooms: 2
- Main level bathrooms: 1
- Main level bedrooms: 2
Heating
- Forced Air, Gas
Cooling
- Central Air
Features
- Has basement: Yes
- Has fireplace: No
Interior area
- Total structure area: 1,931
- Total interior livable area: 1,931 sqft
- Finished area above ground: 1,287
- Finished area below ground: 644
Property
Parking
- Total spaces: 2
- Parking features: Concrete, Detached, Garage Faces Front, Garage, Garage Door Opener, Paved
- Garage spaces: 2
Features
- Levels: One and One Half
- Patio & porch: Terrace
Lot
- Size: 5,623 Square Feet
Details
- Parcel number: 54508034
- Special conditions: Standard
Construction
Type & style
- Home type: SingleFamily
- Architectural style: Bungalow,Cape Cod
- Property subtype: Single Family Residence
Materials
- Aluminum Siding
- Foundation: Block
- Roof: Asphalt,Fiberglass
Condition
- Updated/Remodeled
- Year built: 1956
Utilities & green energy
- Sewer: Public Sewer
- Water: Public
Community & HOA
Community
- Subdivision: Baron 02
HOA
- Has HOA: No
Location
- Region: Garfield Heights
Financial & listing details
- Price per square foot: $113/sqft
- Tax assessed value: $121,000
- Annual tax amount: $3,162
- Date on market: 3/22/2024
- Cumulative days on market: 55 days
- Listing terms: Cash,Conventional,FHA,VA Loan
Price history
| Date | Event | Price |
|---|---|---|
| 5/17/2024 | Pending sale | $219,900+0.4%$114/sqft |
Source:  MLS Now #5025353 Report a problem MLS Now #5025353 Report a problem | ||
| 5/14/2024 | Sold | $219,000-0.4%$113/sqft |
Source: MLS Now #5025353 Report a problem | ||
| 4/9/2024 | Contingent | $219,900$114/sqft |
Source: MLS Now #5025353 Report a problem | ||
| 3/22/2024 | Listed for sale | $219,900+1334.1%$114/sqft |
Source: MLS Now #5025353 Report a problem | ||
| 2/25/2011 | Sold | $15,334$8/sqft |
Source: Public Record Report a problem | ||
Public tax history
| Year | Property taxes | Tax assessment |
|---|---|---|
| 2025 | $3,234 -21.2% | $42,350 |
| 2024 | $4,105 +40.2% | $42,350 +46.8% |
| 2023 | $2,929 +0.8% | $28,840 |
| 2022 | $2,904 -5.8% | $28,840 |
| 2021 | $3,083 +15.2% | $28,840 +22% |
| 2020 | $2,677 -51.4% | $23,630 +0% |
| 2019 | $5,513 +45.6% | $23,620 0% |
| 2018 | $3,787 -74.7% | $23,630 +5% |
| 2017 | $14,977 +94.8% | $22,510 |
| 2016 | $7,689 +6.2% | $22,510 |
| 2015 | $7,243 +98.5% | $22,510 -18% |
| 2014 | $3,649 -29.2% | $27,440 |
| 2013 | $5,155 +60.8% | $27,440 |
| 2012 | $3,207 +61% | $27,440 -14.3% |
| 2011 | $1,992 +5% | $32,030 |
| 2010 | $1,897 +862.4% | $32,030 |
| 2009 | $197 -90.2% | $32,030 -9% |
| 2008 | $2,005 -21.7% | $35,180 |
| 2007 | $2,562 +0% | $35,180 |
| 2006 | $2,561 +12.8% | $35,180 +13.6% |
| 2005 | $2,271 +1% | $30,980 |
| 2004 | $2,248 +4.9% | $30,980 |
| 2003 | $2,144 +8.8% | $30,980 +8.1% |
| 2002 | $1,970 -27.5% | $28,670 |
| 2001 | $2,715 -0.3% | $28,670 |
| 2000 | $2,724 | $28,670 |
Find assessor info on the county website
Neighborhood: 44125
Nearby homes
- $142,5004 bd3 ba1.5k sqft12909 Oak St, Garfield Heights, OH 44125Sold
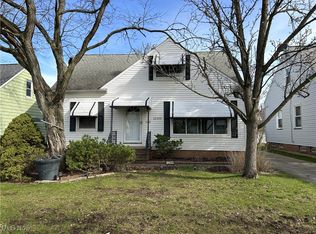
- $144,5003 bd1 ba1k sqft12901 Oak St, Garfield Heights, OH 44125Off Market
- $129,7004 bd1 ba1.2k sqft13001 Oak St, Garfield Heights, OH 44125Off Market
- $131,7004 bd1 ba1.2k sqft12908 Silver Rd, Garfield Heights, OH 44125Off Market
- $162,0003 bd1 ba1.4k sqft13005 Oak St, Garfield Heights, OH 44125Sold
- $108,2003 bd1 ba1.2k sqft12912 Silver Rd, Garfield Heights, OH 44125Off Market
- $162,0004 bd2 ba2k sqft12700 Oakview Blvd, Garfield Heights, OH 44125Sold
- $154,9003 bd1 ba1.7k sqft12916 Silver Rd, Garfield Heights, OH 44125Sold
Nearby schools
GreatSchools rating
- 2/10Elmwood Elementary SchoolGrades: 1-3Distance: 0.7 mi
- 4/10Garfield Heights Middle SchoolGrades: 6-8Distance: 1.1 mi
- 4/10Garfield Heights High SchoolGrades: 9-12Distance: 1.3 mi
Schools provided by the listing agent
- District: Garfield Heights CSD - 1815
Source: MLS Now. This data may not be complete. We recommend contacting the local school district to confirm school assignments for this home.
Get a cash offer in 3 minutes
Find out how much your home could sell for in as little as 3 minutes with a no-obligation cash offer.
Estimated market value
$216,000
Get a cash offer in 3 minutes
Find out how much your home could sell for in as little as 3 minutes with a no-obligation cash offer.
Estimated market value
$216,000
- Ohio
- Cuyahoga County
- Garfield Heights
- 44125
- 12905 Oak St
Nearby cities
Nearby zip codes
Other Garfield Heights Topics
- Apartments for Rent in 44125
- Houses for Sale in 44125
- Houses for Rent in 44125
- 44125 Real Estate
- Garfield Heights Condos
- Houses for Sale in Garfield Heights
- Newest Listings in Garfield Heights
- Garfield Heights Home Values
- Garfield Heights Real Estate Agents
- Garfield Heights Refinance
- Garfield Heights Mortgage Rates
