Skip main navigation
Off market
  • $657,500

    12905 S Highway 265, Prairie Grove, AR 72753

    3beds
    3,486sqft
    SingleFamily
    Built in 1990
    13.6 Acres Lot
    $657,500 Zestimate®
    $189/sqft
    $2,935 Estimated rent

    Home value

    $657,500

    $579,000 - $743,000

    $2,935/mo

    Zestimate® history
    Loading
    Loading...

    Owner options

    List your home for rent

    $2,935/mo

    Rent Zestimate®

    Find your next renter with Zillow Rental Manager. Plus, with online applications, you can quickly screen prospective tenants – for free.

    Learn more

    $2,935/mo

    Rent Zestimate®

    Refinance and save

    $3,065/mo

    Est. payment

    Refinancing to a lower rate could help reduce your monthly payments and save thousands over the life of the loan.

    See today's rates

    $3,065/mo

    Est. payment

    Explore your selling options

    Work with a Zillow partner agent

    Leverage their expertise and Zillow's premium Showcase listings to get your home seen by more buyers.

    Get started

    List with your own agent

    Get your home in front of millions of buyers by listing it on Zillow.

    Learn how to do it

    Sell it yourself

    Take full control of how buyers see your home on Zillow by listing For Sale by Owner (FSBO).

    List your home

    What's special

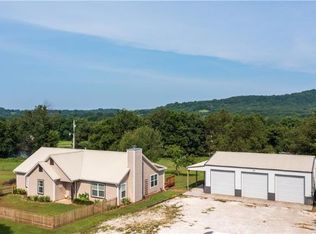
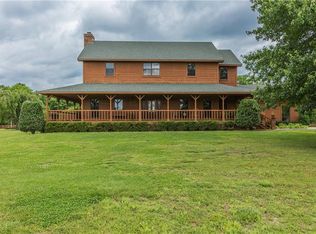
    Lovely home on 13.6 acres of gently rolling property, fantastic for horses or hobby farm! 40x60 concrete floored barn has power and a new septic. A 4-stall stable has a durable fabric liner and double doors. Down the drive, is the beautiful family home with a rocking chair ready front porch overlooking the pasture. The master suite is enormous with a gorgeous bath, loads of closet space and a small office, additional closet, or early nursery. The large living room has beautiful new vinyl wood plank floors perfect for farm living. The kitchen has a custom island with gas cooktop and butcherblock counter. Off the kitchen is a formal dining room and a screened "sleeping porch." Upstairs, there are 2 large bedrooms with walk-in closets, a study or 2nd living area, and a hobby room. Large back deck and patio are great for grilling and the 16x32 inground concrete pool is ready for summer fun! Fenced vegetable garden, old roses and perennial beds are perfect for country living. All within 15 minutes of UofA campus!

    This property is not currently displayed as for sale or rent on Zillow. This may be different from what's on other websites or public sources.
    Facts & features

    Interior

    Bedrooms & bathrooms
    • Bedrooms: 3
    • Bathrooms: 3
    • Full bathrooms: 2
    • 1/2 bathrooms: 1
    Heating
    • Forced air, Heat pump
    Cooling
    • Central
    Appliances
    • Included: Dishwasher, Garbage disposal, Microwave
    • Laundry: Washer/Dryer Connection
    Features
    • Attic Storage, Walk-In Closet(s), Granite Counters, Eat-in Kitchen, Built-in Features, Blinds, Washer/Dryer Connection
    • Flooring: Tile, Carpet, Linoleum / Vinyl
    • Windows: ENERGY STAR Qualified Windows, Storm Window(s), Vinyl
    • Has fireplace: Yes
    Interior area
    • Structure area source: court house
    • Total interior livable area: 3,486 sqft

    Property

    Parking
    • Total spaces: 2
    • Parking features: Garage - Detached
    Features
    • Patio & porch: Deck, Porch
    • Exterior features: Vinyl
    • Pool features: Private In Ground Pool
    • Fencing: Partial, Back Yard, See Remarks
    Lot
    • Size: 13.6 Acres
    • Features: Wooded, Cleared, Views, Rural Property, Out of City, Not in Subdivision
    • Residential vegetation: Wooded, Cleared
    Details
    • Additional structures: Barn(s), Outbuilding
    • Parcel number: 00108299001
    • Zoning description: Agricultural
    • Other equipment: Satellite Dish
    • Horse amenities: Barn

    Construction

    Type & style
    • Home type: SingleFamily
    • Architectural style: Traditional, Country
    Materials
    • Frame
    • Foundation: Piers
    • Roof: Asphalt
    Condition
    • Year built: 1990

    Utilities & green energy

    • Water: Public
    • Utilities for property: Propane

    Community & HOA

    Community
    • Security: Smoke Detector(s)
    Location
    • Region: Prairie Grove

    Financial & listing details

    • Price per square foot: $189/sqft
    • Tax assessed value: $447,300
    • Annual tax amount: $3,498
    • Road surface type: Paved

    Price history

    DateEventPrice
    5/27/2020Listing removed$450,000$129/sqft
    Source: eXp Realty NWA Branch #1144806 Report a problem
    4/17/2020Listed for sale$450,000+20%$129/sqft
    Source: eXp Realty NWA Branch #1144806 Report a problem
    7/30/2015Sold$375,000$108/sqft
    Source: Agent Provided Report a problem

    Public tax history

    YearProperty taxesTax assessment
    2024$3,498 +8.9%$71,988 +9.1%
    2023$3,211 +9.4%$65,989 +10%
    2022$2,936 $59,990
    2021$2,936 +47.7%$59,990
    2020$1,987 +0%$59,990 +24.8%
    2019$1,987 -1.2%$48,060
    2018$2,012 +1.2%$48,060
    2017$1,988 +2.5%$48,060 -8.5%
    2016$1,940 -7.5%$52,520
    2015$2,097 $52,520 +5.9%
    2014$2,097 +23.6%$49,580 +8%
    2013$1,698 $45,910
    2012$1,698 $45,910
    2011-- $45,910
    2010-- $45,910 -3.3%
    2009$2,146 +8.3%$47,475 +8.3%
    2008$1,982 -2.8%$43,840 -1.4%
    2007$2,039 $44,460 -40.7%
    2004-- $75,020
    Find assessor info on the county website

    Neighborhood: 72753

    Nearby schools

    GreatSchools rating
    Schools provided by the listing agent
    • District: West Fork

    Source: The MLS. This data may not be complete. We recommend contacting the local school district to confirm school assignments for this home.

    Sell for more on Zillow
    Get a Zillow Showcase℠ listing at no additional cost and you could sell for .
    $657,500
    2% more
    +$13,150
    With Zillow Showcase(estimated)
    $670,650
    Sell for more on Zillow
    Get a Zillow Showcase℠ listing at no additional cost and you could sell for .
    $657,500
    2% more
    +$13,150
    With Zillow Showcase(estimated)
    $670,650