Welcome to your dream home, where luxury and comfort await. This property boasts an array of amenities designed to enhance your lifestyle. The inviting formal living and formal dining area are perfect for hosting elegant gatherings or intimate dinners. Wood-look tile floors throughout the main living areas exude warmth and sophistication, while plush carpeting in the bedrooms adds a touch of coziness. The spacious kitchen features a 5-burner stove, double self-cleaning convection ovens, a built-in microwave, pantry, and an inviting eating space with a charming hutch. Whether you're whipping up a gourmet meal or enjoying a casual breakfast, this kitchen has everything you need. The second living area is a true retreat, complete with a cozy fireplace, built-in bookcase, projector, and screen, creating the perfect space for movie nights or relaxing evenings at home. Step outside and discover your own private oasis. An enclosed Florida room offers the perfect spot to unwind, with a hot tub providing the ultimate relaxation experience. An open deck with a pergola and a ramp invites outdoor entertaining, while 8 outside cameras provide added security and peace of mind. The garage features epoxy floors and built-in shelves for ample storage. Retreat to the master suite and indulge in luxury. Double walk-in closets provide plenty of storage space, while double vanities, a large soaking tub, a walk-in shower, and even a sauna offer the ultimate in relaxation and pampering. Both secondary bedrooms boast walk-in closets, ensuring plenty of storage space for family members or guests. The hall bath features an oversized shower, adding to the home's luxurious appeal. Additional features include a HVAC system replaced 7 years ago and a hot water heater replaced just 1 year ago, providing peace of mind for years to come. With its thoughtful design, upscale finishes, and luxurious amenities, this home offers the perfect blend of comfort and sophistication.
Sold for $325,000
$325,000
12905 Saint Christopher Dr, Oklahoma City, OK 73120
3beds
2,150sqft
Single Family Residence
Built in 1984
9,374 Square Feet Lot
$331,500 Zestimate®
$151/sqft
$2,145 Estimated rent
Home value
$331,500
$315,000 - $348,000
$2,145/mo
Zestimate® history
Owner options
List your home for rent
$2,145/mo
Rent Zestimate®
Find your next renter with Zillow Rental Manager. Plus, with online applications, you can quickly screen prospective tenants – for free.
$2,145/mo
Rent Zestimate®
Refinance and save
$2,058/mo
Est. payment
Refinancing to a lower rate could help reduce your monthly payments and save thousands over the life of the loan.
$2,058/mo
Est. payment
Explore your selling options
Work with a Zillow partner agent
Leverage their expertise and Zillow's premium Showcase listings to get your home seen by more buyers.
Get startedList with your own agent
Get your home in front of millions of buyers by listing it on Zillow.
Learn how to do itSell it yourself
Take full control of how buyers see your home on Zillow by listing For Sale by Owner (FSBO).
List your homeWhat's special
Zillow last checked:
Listing updated:
Listed by:
Becky Ivins 405-722-3232,
Movers Real Estate Company,
Judith Olson 405-740-1786,
Movers Real Estate Company
Bought with:
Arlicia Bryles, 161499
Fathom Realty OK LLC
Source: MLSOK/OKCMAR as distributed by MLS GRID,MLS#: 1107883
Facts & features
Interior
Bedrooms & bathrooms
- Bedrooms: 3
- Bathrooms: 2
- Full bathrooms: 2
Primary bedroom
- Description: Ceiling Fan,Full Bath,Walk In Closet
- Area: 224 Square Feet
- Dimensions: 14 x 16
Bedroom
- Description: Ceiling Fan,Walk In Closet
- Area: 156 Square Feet
- Dimensions: 12 x 13
Bedroom
- Description: Ceiling Fan,Walk In Closet
- Area: 156 Square Feet
- Dimensions: 12 x 13
Bathroom
- Description: Double Vanities,Shower,Skylight,Tub
- Area: 234 Square Feet
- Dimensions: 13 x 18
Bathroom
- Description: Shower
- Area: 50 Square Feet
- Dimensions: 5 x 10
Other
- Area: 210 Square Feet
- Dimensions: 14 x 15
Dining room
- Description: Formal
- Area: 156 Square Feet
- Dimensions: 12 x 13
Dining room
- Description: Bay Window,Eating Space,Hutch
- Area: 81 Square Feet
- Dimensions: 9 x 9
Kitchen
- Description: Eating Space,Pantry
- Area: 120 Square Feet
- Dimensions: 8 x 15
Living room
- Description: Bookcase,Ceiling Fan,Family,Fireplace
- Area: 360 Square Feet
- Dimensions: 18 x 20
Living room
- Description: Ceiling Fan,Formal
- Area: 208 Square Feet
- Dimensions: 13 x 16
Heating
- Central
Cooling
- Heat Pump
Appliances
- Included: Dishwasher, Disposal, Microwave, Water Heater, Gas Oven, Double Oven, Free-Standing Gas Range
- Laundry: Laundry Room
Features
- Ceiling Fan(s), Paint Woodwork
- Flooring: Carpet, Tile, Wood
- Windows: Window Treatments, Double Pane, Vinyl Frame
- Number of fireplaces: 1
- Fireplace features: Masonry
Interior area
- Total structure area: 2,150
- Total interior livable area: 2,150 sqft
Property
Parking
- Total spaces: 2
- Parking features: Concrete
- Garage spaces: 2
Features
- Levels: One
- Stories: 1
- Patio & porch: Porch, Deck
- Exterior features: Rain Gutters
- Has spa: Yes
- Spa features: Spa/Hot Tub
- Fencing: Wood
Lot
- Size: 9,374 Square Feet
- Features: Interior Lot
Details
- Additional structures: Outbuilding
- Parcel number: 12905NONESaintChristopher73120
- Special conditions: None
Construction
Type & style
- Home type: SingleFamily
- Architectural style: Ranch
- Property subtype: Single Family Residence
Materials
- Brick
- Foundation: Slab
- Roof: Composition
Condition
- Year built: 1984
Utilities & green energy
- Utilities for property: Public
Community & HOA
Location
- Region: Oklahoma City
Financial & listing details
- Price per square foot: $151/sqft
- Tax assessed value: $319,000
- Annual tax amount: $2,896
- Date on market: 11/20/2024
Price history
| Date | Event | Price |
|---|---|---|
| 5/28/2024 | Sold | $325,000$151/sqft |
Source:  MLSOK/OKCMAR as distributed by MLS GRID #1107883 Report a problem MLSOK/OKCMAR as distributed by MLS GRID #1107883 Report a problem | ||
| 4/28/2024 | Pending sale | $325,000$151/sqft |
Source: MLSOK/OKCMAR as distributed by MLS GRID #1107883 Report a problem | ||
| 4/23/2024 | Listed for sale | $325,000$151/sqft |
Source: MLSOK/OKCMAR as distributed by MLS GRID #1107883 Report a problem | ||
| 4/13/2024 | Pending sale | $325,000$151/sqft |
Source: MLSOK/OKCMAR as distributed by MLS GRID #1107883 Report a problem | ||
| 4/11/2024 | Listed for sale | $325,000+89.5%$151/sqft |
Source: MLSOK/OKCMAR as distributed by MLS GRID #1107883 Report a problem | ||
| 7/26/2007 | Sold | $171,500+35.1%$80/sqft |
Source: MLSOK/OKCMAR as distributed by MLS GRID #294642 Report a problem | ||
| 7/21/1999 | Sold | $126,900$59/sqft |
Source: MLSOK/OKCMAR as distributed by MLS GRID #23800 Report a problem | ||
Public tax history
| Year | Property taxes | Tax assessment |
|---|---|---|
| 2025 | $4,313 +43.1% | $35,090 +38.6% |
| 2024 | $3,013 +4% | $25,317 +3% |
| 2023 | $2,896 +7.7% | $24,579 +3% |
| 2022 | $2,689 +3.1% | $23,864 +3% |
| 2021 | $2,609 +1.9% | $23,169 +3% |
| 2020 | $2,560 +23.1% | $22,495 -2.9% |
| 2019 | $2,079 +0.5% | $23,155 +0.4% |
| 2018 | $2,069 -14.6% | $23,053 +3% |
| 2017 | $2,424 | $22,381 +3% |
| 2016 | $2,424 +3.1% | $21,729 +3% |
| 2015 | $2,351 +6% | $21,097 +3% |
| 2014 | $2,218 | $20,481 +2.2% |
| 2013 | -- | $20,049 +0.3% |
| 2012 | -- | $19,982 +1.2% |
| 2011 | -- | $19,750 -0.5% |
| 2010 | -- | $19,851 -0.2% |
| 2009 | -- | $19,897 +4.1% |
| 2008 | -- | $19,110 +22.2% |
| 2007 | -- | $15,641 +5% |
| 2006 | -- | $14,896 +5% |
| 2005 | -- | $14,187 -88.8% |
| 2004 | $1,430 | $126,179 +809.1% |
| 2003 | -- | $13,879 +10.2% |
| 2002 | -- | $12,590 |
| 2001 | -- | $12,590 |
| 2000 | -- | $12,590 |
| 1999 | -- | $12,590 |
Find assessor info on the county website
Neighborhood: 73120
Nearby homes
- $287,7003 bd2 ba2.3k sqft12909 Saint Christopher Dr, Oklahoma City, OK 73120Off Market
- $283,2003 bd3 ba2k sqft12901 Saint Christopher Dr, Oklahoma City, OK 73120Off Market
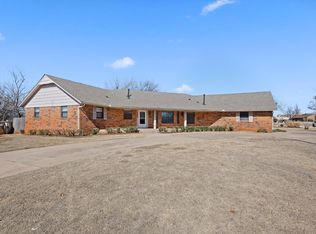
- $323,8003 bd3 ba2.4k sqft12913 Saint Christopher Dr, Oklahoma City, OK 73120Off Market
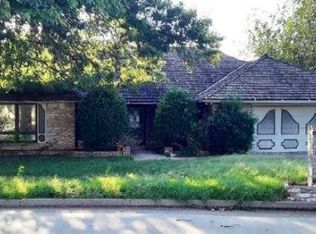
- $381,7003 bd3 ba3k sqft4417 Saint George Dr, Oklahoma City, OK 73120Off Market
- $391,9003 bd3 ba2.5k sqft4416 Saint George Dr, Oklahoma City, OK 73120Off Market
- $342,1003 bd3 ba2.9k sqft4416 Saint Thomas Dr, Oklahoma City, OK 73120Off Market
- $264,5003 bd2 ba2.1k sqft12917 Saint Christopher Dr, Oklahoma City, OK 73120Off Market
- $700,0003 bd3 ba3.7k sqft4501 Val Verde Dr, Oklahoma City, OK 73142Sold
Nearby schools
GreatSchools rating
- 2/10John Marshall Middle SchoolGrades: 5-8Distance: 1.1 mi
- 1/10John Marshall High SchoolGrades: 9-12Distance: 1.1 mi
- 4/10Quail Creek Elementary SchoolGrades: PK-4Distance: 1.9 mi
Schools provided by the listing agent
- Elementary: Quail Creek ES
- Middle: John Marshall MS
- High: John Marshall HS
Source: MLSOK/OKCMAR as distributed by MLS GRID. This data may not be complete. We recommend contacting the local school district to confirm school assignments for this home.
Get a cash offer in 3 minutes
Find out how much your home could sell for in as little as 3 minutes with a no-obligation cash offer.
Estimated market value
$331,500
Get a cash offer in 3 minutes
Find out how much your home could sell for in as little as 3 minutes with a no-obligation cash offer.
Estimated market value
$331,500
- Oklahoma
- Oklahoma County
- Oklahoma City
- 73120
- 12905 Saint Christopher Dr
Nearby cities
Nearby neighborhoods
Nearby zip codes
Other Oklahoma City Topics
