SUNDAY OPEN HOUSE CANCELED. Oak Hill at its finest - this exceptional home has it all! Stately curb appeal welcomes you to this beautifully maintained and thoughtfully renovated original-owner residence. Impressively sited on a spectacular half-acre, cul-de-sac lot with a charming brick pathway leading up to the gracious front porch, you will immediately be enchanted and impressed by this meticulous home. Step inside to a welcoming foyer highlighted by hardwood floors. To the left, a sun-filled main-level library provides an ideal work-from-home retreat, while the inviting living and dining room combination offers the perfect setting for hosting holidays, celebrations, and special gatherings. At the heart of the home is the renovated cook’s kitchen, featuring custom cabinetry, pull out pantry shelving, organization station, abundant counter space, and high end stainless appliances. The cozy breakfast nook with bay window offers the perfect spot for morning coffee. The adjacent family room showcases a fireplace with custom built-ins and easy access to the deck that overlooks the fenced backyard, ideal for pets or play. A paver path leads to the custom patio and fire pit with bench seating, just the spot for fireside stories, s'mores and making lifelong memories. The upper level is highlighted by an incredible primary suite, complete with a luxurious, renovated high-end spa bath featuring a soaking tub, dual vanities with storybook glass shelving, a rain forest shower with frameless enclosure, an enormous walk-in closet, and a comfortable seating area. Three additional spacious bedrooms share an on-trend, updated hall bath. The recently renovated walk out lower level offers exceptional versatility with a generous non-egress fifth bedroom/den, a gorgeous full bath, and an expansive recreation room with beverage center and wet bar, perfect for hosting game nights and casual get togethers. The set up is also ideal for multi-generational living or for housing returning college students! There is plenty of storage and a workshop for crafting or hobbies. This impeccably maintained home offers peace of mind as it comes with a long list of significant updates and quality renovations, including: AC (2024), Roof (2022), Lower Level Renovation (2022), Primary Bath (2020), Hall Bath and Powder Room (2019), Hardwoods (2017), Hot Water Heater (2017), Kitchen and Patio (2015), and so much more! Cinnamon Oaks is a welcoming community with access to miles of walking trails, friendly neighbors and an active lifestyle. This wonderful location offers many commuter options with easy access to the Dulles Toll Road - 267, 28, 50 and 66, just minutes to the Silver Line Reston Metro Station and Dulles Airport. Foodies will appreciate the restaurants and shops at Reston Town Center and the local Wegmans! Exceptional school pyramid: Crossfield Elementary, Carson Middle and Oakton High School. SUNDAY OPEN HOUSE CANCELED. Offer deadline at 5pm Saturday, January 10th.
Sold for $1,360,000
$1,360,000
12905 Tarragon Ct, Herndon, VA 20171
4beds
4,322sqft
Single Family Residence
Built in 1993
0.54 Acres Lot
$1,379,200 Zestimate®
$315/sqft
$5,169 Estimated rent
Home value
$1,379,200
$1.30M - $1.48M
$5,169/mo
Zestimate® history
Owner options
List your home for rent
$5,169/mo
Rent Zestimate®
Find your next renter with Zillow Rental Manager. Plus, with online applications, you can quickly screen prospective tenants – for free.
$5,169/mo
Rent Zestimate®
Refinance and save
$8,515/mo
Est. payment
Refinancing to a lower rate could help reduce your monthly payments and save thousands over the life of the loan.
$8,515/mo
Est. payment
Explore your selling options
Work with a Zillow partner agent
Leverage their expertise and Zillow's premium Showcase listings to get your home seen by more buyers.
Get startedList with your own agent
Get your home in front of millions of buyers by listing it on Zillow.
Learn how to do itSell it yourself
Take full control of how buyers see your home on Zillow by listing For Sale by Owner (FSBO).
List your homeWhat's special
Zillow last checked:
Listing updated:
Listed by:
Joan Reimann 703-505-5626,
Corcoran McEnearney
Bought with:
Daan De Raedt, 0225177150
Property Collective
Source: Bright MLS,MLS#: VAFX2276820
Facts & features
Interior
Bedrooms & bathrooms
- Bedrooms: 4
- Bathrooms: 4
- Full bathrooms: 3
- 1/2 bathrooms: 1
- Main level bathrooms: 1
Basement
- Area: 1400
Heating
- Forced Air, Natural Gas
Cooling
- Central Air, Electric
Appliances
- Included: Microwave, Dishwasher, Disposal, Dryer, Oven, Water Heater, Washer, Stainless Steel Appliance(s), Refrigerator, Gas Water Heater
- Laundry: Main Level
Features
- Bar, Walk-In Closet(s), Upgraded Countertops, Recessed Lighting, Primary Bath(s), Kitchen Island, Kitchen - Table Space, Eat-in Kitchen, Kitchen - Gourmet, Formal/Separate Dining Room, Open Floorplan, Family Room Off Kitchen, Bathroom - Walk-In Shower, Bathroom - Tub Shower, Soaking Tub, Breakfast Area, Ceiling Fan(s), Dry Wall
- Flooring: Ceramic Tile, Carpet, Luxury Vinyl, Hardwood, Wood
- Windows: Window Treatments
- Basement: Walk-Out Access,Connecting Stairway,Finished,Heated,Improved,Exterior Entry,Interior Entry
- Number of fireplaces: 1
- Fireplace features: Mantel(s), Wood Burning
Interior area
- Total structure area: 4,322
- Total interior livable area: 4,322 sqft
- Finished area above ground: 2,922
- Finished area below ground: 1,400
Property
Parking
- Total spaces: 6
- Parking features: Garage Faces Side, Garage Door Opener, Inside Entrance, Asphalt, Attached, Driveway
- Attached garage spaces: 2
- Uncovered spaces: 4
Accessibility
- Accessibility features: None
Features
- Levels: Three
- Stories: 3
- Patio & porch: Deck, Patio
- Exterior features: Extensive Hardscape, Sidewalks
- Pool features: None
- Fencing: Back Yard
- Has view: Yes
- View description: Garden
Lot
- Size: 0.54 Acres
- Features: Cul-De-Sac, Premium, Suburban
Details
- Additional structures: Above Grade, Below Grade
- Parcel number: 0352 16 0025
- Zoning: 131
- Special conditions: Standard
Construction
Type & style
- Home type: SingleFamily
- Architectural style: Colonial
- Property subtype: Single Family Residence
Materials
- Brick, Combination
- Foundation: Block
- Roof: Architectural Shingle
Condition
- Excellent
- New construction: No
- Year built: 1993
Utilities & green energy
- Sewer: Public Sewer
- Water: Public
Community & HOA
Community
- Subdivision: Cinnamon Oaks
HOA
- Has HOA: Yes
- Amenities included: Common Grounds
- Services included: Snow Removal, Trash
- HOA fee: $59 monthly
- HOA name: CINNAMON OAKS HOA
Location
- Region: Herndon
Financial & listing details
- Price per square foot: $315/sqft
- Tax assessed value: $981,000
- Annual tax amount: $11,341
- Date on market: 1/8/2026
- Listing agreement: Exclusive Agency
- Ownership: Fee Simple
Price history
| Date | Event | Price |
|---|---|---|
| 2/2/2026 | Sold | $1,360,000+6.3%$315/sqft |
Source:  Bright MLS #VAFX2276820 Report a problem Bright MLS #VAFX2276820 Report a problem | ||
| 1/11/2026 | Listing removed | $1,279,000$296/sqft |
Source: Bright MLS #VAFX2276820 Report a problem | ||
| 1/8/2026 | Listed for sale | $1,279,000+363.2%$296/sqft |
Source: Bright MLS #VAFX2276820 Report a problem | ||
| 12/20/1993 | Sold | $276,110$64/sqft |
Source: Public Record Report a problem | ||
Public tax history
| Year | Property taxes | Tax assessment |
|---|---|---|
| 2025 | $11,340 +6.8% | $981,000 +7.1% |
| 2024 | $10,616 +6.2% | $916,390 +3.4% |
| 2023 | $10,001 +4.6% | $886,220 +6% |
| 2022 | $9,558 | $835,870 +12.5% |
| 2021 | -- | $742,860 +3% |
| 2020 | $8,540 -1.9% | $721,550 -1.9% |
| 2019 | $8,708 +3.2% | $735,760 +3.2% |
| 2018 | $8,442 +1.9% | $713,270 |
| 2017 | $8,281 +2.2% | $713,270 +2% |
| 2016 | $8,104 +5.9% | $699,520 +2% |
| 2015 | $7,655 +0.2% | $685,940 |
| 2014 | $7,638 | $685,940 +8.2% |
| 2013 | -- | $634,080 +5.9% |
| 2012 | -- | $598,500 +5% |
| 2011 | -- | $569,910 |
| 2010 | -- | $569,910 -3.5% |
| 2009 | -- | $590,620 -11.5% |
| 2008 | -- | $667,480 -6.6% |
| 2007 | -- | $714,420 +46.9% |
| 2003 | -- | $486,295 +19.4% |
| 2002 | -- | $407,275 +20% |
| 2001 | -- | $339,395 |
Find assessor info on the county website
Neighborhood: 20171
Nearby homes
- $1,136,0004 bd3 ba3k sqft12812 Saffron Dr, Herndon, VA 20171Off Market
- $1,069,1004 bd3 ba2.7k sqft3008 Pleasantree Ct, Herndon, VA 20171Off Market
- $1,192,6004 bd4 ba3.8k sqft3006 Pleasantree Ct, Herndon, VA 20171Off Market
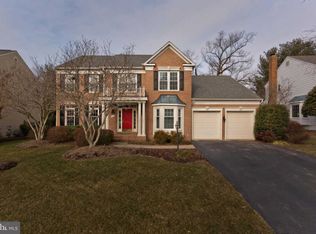
- $1,144,2004 bd4 ba3.2k sqft12906 Tarragon Ct, Herndon, VA 20171Off Market
- $1,200,0004 bd4 ba3.6k sqft3010 Pleasantree Ct, Herndon, VA 20171Off Market
- $1,127,3004 bd4 ba3k sqft3004 Pleasantree Ct, Herndon, VA 20171Off Market
- $1,022,7004 bd2 ba2.4k sqft12904 Tarragon Ct, Herndon, VA 20171Off Market
- $1,212,0004 bd5 ba4.8k sqft12903 Tarragon Ct, Herndon, VA 20171Off Market
Nearby schools
GreatSchools rating
- 9/10Crossfield Elementary SchoolGrades: PK-6Distance: 1.7 mi
- 9/10Carson Middle SchoolGrades: 7-8Distance: 1.6 mi
- 9/10Oakton High SchoolGrades: 9-12Distance: 6.6 mi
Schools provided by the listing agent
- Elementary: Crossfield
- Middle: Carson
- High: Oakton
- District: Fairfax County Public Schools
Source: Bright MLS. This data may not be complete. We recommend contacting the local school district to confirm school assignments for this home.
Get a cash offer in 3 minutes
Find out how much your home could sell for in as little as 3 minutes with a no-obligation cash offer.
Estimated market value
$1,379,200
Get a cash offer in 3 minutes
Find out how much your home could sell for in as little as 3 minutes with a no-obligation cash offer.
Estimated market value
$1,379,200
- Virginia
- Fairfax County
- Herndon
- 20171
- 12905 Tarragon Ct
Nearby cities
Nearby neighborhoods
Nearby zip codes
Other Herndon Topics
