Completed new construction. 2 bed, 2 bath rambler in great location of Champlin on large lot with mature trees. Home features spacious upgraded kitchen with gas cooktop & wall oven, walk-in pantry, granite tops, ceramic back splash, vaulted ceilings, vaulted sun porch, large patio, vaulted master suite, private master bath, walk-in closet, open & bright floor plan, heated & insulated oversized garage with floor drain. Irrigation & sod included with home.
Closed
Zillow last checked:
Listing updated:
Bought with:
Matthew Haberle
Edina Realty, Inc.
Source: NorthstarMLS as distributed by MLS GRID,MLS#: 6495188
Price history
| Date | Event | Price |
|---|---|---|
| 5/17/2024 | Sold | $500,000$298/sqft |
Source:  NorthstarMLS as distributed by MLS GRID #6495188 Report a problem NorthstarMLS as distributed by MLS GRID #6495188 Report a problem | ||
| 3/1/2024 | Pending sale | $500,000$298/sqft |
Source: NorthstarMLS as distributed by MLS GRID #6495188 Report a problem | ||
| 2/27/2024 | Listed for sale | $500,000-1.9%$298/sqft |
Source: NorthstarMLS as distributed by MLS GRID #6495188 Report a problem | ||
| 2/27/2024 | Listing removed | -- |
Source: NorthstarMLS as distributed by MLS GRID #6463789 Report a problem | ||
| 11/30/2023 | Price change | $509,900+0.2%$304/sqft |
Source: NorthstarMLS as distributed by MLS GRID #6463789 Report a problem | ||
| 11/28/2023 | Listed for sale | $508,840$303/sqft |
Source: NorthstarMLS as distributed by MLS GRID #6463789 Report a problem | ||
| 11/28/2023 | Listing removed | -- |
Source: NorthstarMLS as distributed by MLS GRID #6432653 Report a problem | ||
| 9/12/2023 | Listed for sale | $508,840+4.7%$303/sqft |
Source: NorthstarMLS as distributed by MLS GRID #6432653 Report a problem | ||
| 9/12/2023 | Listing removed | -- |
Source: NorthstarMLS as distributed by MLS GRID #6333275 Report a problem | ||
| 9/11/2023 | Listed for sale | $486,000$289/sqft |
Source: NorthstarMLS as distributed by MLS GRID #6333275 Report a problem | ||
| 4/18/2023 | Pending sale | $486,000$289/sqft |
Source: NorthstarMLS as distributed by MLS GRID #6333275 Report a problem | ||
| 2/15/2023 | Listed for sale | $486,000$289/sqft |
Source: NorthstarMLS as distributed by MLS GRID #6333275 Report a problem | ||
| 2/15/2023 | Listing removed | -- |
Source: NorthstarMLS as distributed by MLS GRID #6315643 Report a problem | ||
| 12/8/2022 | Listed for sale | $486,000$289/sqft |
Source: NorthstarMLS as distributed by MLS GRID #6315643 Report a problem | ||
| 12/8/2022 | Listing removed | -- |
Source: NorthstarMLS as distributed by MLS GRID #6259130 Report a problem | ||
| 9/9/2022 | Listed for sale | $486,000$289/sqft |
Source: NorthstarMLS as distributed by MLS GRID #6259130 Report a problem | ||
| 9/9/2022 | Listing removed | -- |
Source: NorthstarMLS as distributed by MLS GRID #6227712 Report a problem | ||
| 6/28/2022 | Listed for sale | $486,000$289/sqft |
Source: NorthstarMLS as distributed by MLS GRID #6227712 Report a problem | ||
Nearby homes
- $205,0003 bd1 ba1.7k sqft12909 Valley Forge Ln N, Champlin, MN 55316Off Market
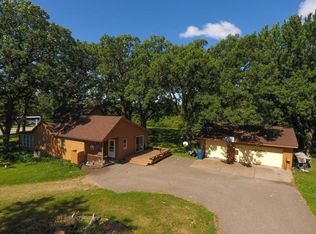

- $570,7003 bd2 ba1.8k sqft12929 Valley Forge Ln N, Champlin, MN 55316Off Market
- $543,4003 bd2 ba1.7k sqft12911 Valley Forge Ln N, Champlin, MN 55316Off Market
- $650,0004 bd3 ba3.2k sqft12917 Valley Forge Ln N, Champlin, MN 55316Sold
Get a cash offer in 3 minutes
Find out how much your home could sell for in as little as 3 minutes with a no-obligation cash offer.
Estimated market value
$506,600
