This fantastic property offers 4 bedrooms and 1.5 bathrooms, making it perfect for a growing family or those who love having a little extra space. The finished basement is a real bonus, featuring a fourth bedroom, a cozy family room, and a handy half bath - ideal for relaxing or entertaining guests. And let's not forget the oversized 2-stall garage, perfect for parking and storage! You'll love the nice-sized fenced backyard, which provides plenty of room for your kids or pets to play safely. Imagine summer barbecues or just unwinding after a long day in your own private outdoor sanctuary. Whether you're upsizing or buying your first home, this property ticks all the boxes.
Sold for $131,000
$131,000
12905 W Center St, Hanna City, IL 61536
4beds
1,872sqft
Single Family Residence, Residential
Built in 1966
9,147 Square Feet Lot
$138,100 Zestimate®
$70/sqft
$1,846 Estimated rent
Home value
$138,100
$123,000 - $156,000
$1,846/mo
Zestimate® history
Owner options
List your home for rent
$1,846/mo
Rent Zestimate®
Find your next renter with Zillow Rental Manager. Plus, with online applications, you can quickly screen prospective tenants – for free.
$1,846/mo
Rent Zestimate®
Refinance and save
$1,035/mo
Est. payment
Refinancing to a lower rate could help reduce your monthly payments and save thousands over the life of the loan.
$1,035/mo
Est. payment
Explore your selling options
Work with a Zillow partner agent
Leverage their expertise and Zillow's premium Showcase listings to get your home seen by more buyers.
Get startedList with your own agent
Get your home in front of millions of buyers by listing it on Zillow.
Learn how to do itSell it yourself
Take full control of how buyers see your home on Zillow by listing For Sale by Owner (FSBO).
List your homeWhat's special
Finished basementHandy half bathNice-sized fenced backyardPrivate outdoor sanctuaryCozy family room
Zillow last checked:
Listing updated:
Listed by:
Adam J Merrick homes@adammerrick.com,
Adam Merrick Real Estate
Bought with:
Alesha Marusich, 475195404
RE/MAX Traders Unlimited
Source: RMLS Alliance as distributed by MLS GRID,MLS#: PA1258108 Originating MLS: Peoria Area Association of Realtors
Originating MLS: Peoria Area Association of Realtors
Facts & features
Interior
Bedrooms & bathrooms
- Bedrooms: 4
- Bathrooms: 2
- Full bathrooms: 1
- 1/2 bathrooms: 1
Bedroom 1
- Level: Main
- Dimensions: 12ft 11in x 9ft 7in
Bedroom 2
- Level: Main
- Dimensions: 12ft 1in x 8ft 7in
Bedroom 3
- Level: Main
- Dimensions: 9ft 7in x 9ft 4in
Bedroom 4
- Level: Basement
- Dimensions: 16ft 8in x 10ft 4in
Other
- Level: Main
- Dimensions: 8ft 8in x 6ft 5in
Other
- Area: 936
Family room
- Level: Basement
- Dimensions: 21ft 5in x 15ft 5in
Kitchen
- Level: Main
- Dimensions: 9ft 9in x 8ft 7in
Laundry
- Level: Basement
- Dimensions: 11ft 0in x 6ft 2in
Living room
- Level: Main
- Dimensions: 15ft 4in x 10ft 1in
Main level
- Area: 936
Heating
- Forced Air
Cooling
- Central Air
Appliances
- Included: Dishwasher, Dryer, Microwave, Range, Refrigerator, Washer, Gas Water Heater
Features
- Vaulted Ceiling(s), High Speed Internet
- Windows: Blinds
- Basement: Finished,Full
Interior area
- Total structure area: 936
- Total interior livable area: 1,872 sqft
Property
Parking
- Total spaces: 2
- Parking features: Detached
- Garage spaces: 2
- Details: Number Of Garage Remotes: 0
Features
- Patio & porch: Deck
Lot
- Size: 9,147 Square Feet
- Dimensions: 64 x 140
- Features: Level
Details
- Parcel number: 1610427010
Construction
Type & style
- Home type: SingleFamily
- Architectural style: Ranch
- Property subtype: Single Family Residence, Residential
Materials
- Frame, Aluminum Siding
- Foundation: Block
- Roof: Shingle
Condition
- New construction: No
- Year built: 1966
Utilities & green energy
- Sewer: Public Sewer
- Water: Public
- Utilities for property: Cable Available
Community & HOA
Community
- Subdivision: Trojan Court
Location
- Region: Hanna City
Financial & listing details
- Price per square foot: $70/sqft
- Tax assessed value: $115,140
- Annual tax amount: $3,224
- Date on market: 5/23/2025
- Cumulative days on market: 3 days
- Road surface type: Paved
Price history
| Date | Event | Price |
|---|---|---|
| 6/16/2025 | Sold | $131,000+4.9%$70/sqft |
Source:  RMLS Alliance as distributed by MLS GRID #PA1258108 Report a problem RMLS Alliance as distributed by MLS GRID #PA1258108 Report a problem | ||
| 5/25/2025 | Pending sale | $124,900$67/sqft |
Source: RMLS Alliance as distributed by MLS GRID #PA1258108 Report a problem | ||
| 5/23/2025 | Listed for sale | $124,900+32.2%$67/sqft |
Source: RMLS Alliance as distributed by MLS GRID #PA1258108 Report a problem | ||
| 10/25/2019 | Sold | $94,500-0.4%$50/sqft |
Source: RMLS Alliance as distributed by MLS GRID #PA1207357 Report a problem | ||
| 9/30/2019 | Pending sale | $94,900$51/sqft |
Source: Adam Merrick Real Estate #PA1207357 Report a problem | ||
| 8/27/2019 | Price change | $94,900-5%$51/sqft |
Source: Adam Merrick Real Estate #PA1207357 Report a problem | ||
| 7/30/2019 | Listed for sale | $99,900+21.8%$53/sqft |
Source: Adam Merrick Real Estate #PA1207357 Report a problem | ||
| 8/13/2004 | Sold | $82,000+22.4%$44/sqft |
Source: Public Record Report a problem | ||
| 12/1/2000 | Sold | $67,000$36/sqft |
Source: Public Record Report a problem | ||
Public tax history
| Year | Property taxes | Tax assessment |
|---|---|---|
| 2024 | $3,224 +9.5% | $38,380 +10% |
| 2023 | $2,944 +8.5% | $34,890 +8.7% |
| 2022 | $2,713 +27% | $32,090 +3% |
| 2021 | $2,136 +1.7% | $31,150 +1% |
| 2020 | $2,100 -9.5% | $30,840 -4.5% |
| 2019 | $2,320 +0.3% | $32,310 -2.2% |
| 2018 | $2,313 -0.1% | $33,020 |
| 2017 | $2,314 +1.7% | $33,020 +2% |
| 2016 | $2,275 +2.1% | $32,380 +3% |
| 2015 | $2,227 +2.1% | $31,440 +0.5% |
| 2014 | $2,181 -0.8% | $31,280 -0.5% |
| 2013 | $2,199 +1.3% | $31,440 |
| 2011 | $2,171 -0.5% | $31,440 -0.9% |
| 2010 | $2,181 +1% | $31,730 +1.3% |
| 2009 | $2,159 +2.8% | $31,330 +2.4% |
| 2008 | $2,100 +20.3% | $30,600 +21.5% |
| 2007 | $1,746 +3.2% | $25,180 +2.7% |
| 2006 | $1,692 +5.2% | $24,510 +2.4% |
| 2005 | $1,608 +54.7% | $23,930 +35.1% |
| 1998 | $1,040 | $17,710 |
Find assessor info on the county website
Neighborhood: 61536
Nearby homes
- $47,6103 bd1 ba716 sqft12909 W Center St, Hanna City, IL 61536Off Market
- $130,0001 bd1 ba918 sqft12827 W Center St, Hanna City, IL 61536Off Market
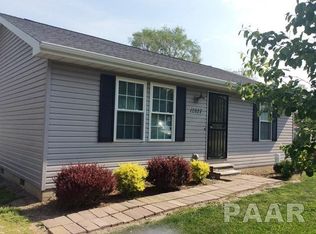
- $11,7908,960 Square Feet12827 W Center St, Hanna city, IL 61536Off Market
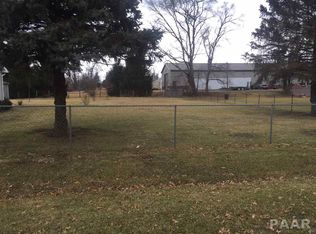
- $125,0002 bd2 ba760 sqft12903 W Center St, Hanna City, IL 61536Sold
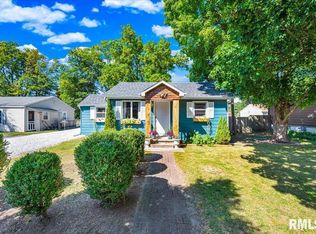
- $138,5002 bd1 ba960 sqft124 S Robyn Ct, Hanna City, IL 61536Off Market
- $128,5002 bd1 ba1k sqft12913 W Center St, Hanna City, IL 61536Off Market
- $149,9003 bd1 ba1.1k sqft12906 W Center St, Hanna City, IL 61536Sold
- $193,8003 bd2 ba1.2k sqft12917 W Center St, Hanna City, IL 61536Off Market
Nearby schools
GreatSchools rating
- 5/10Farmington Central Elementary SchoolGrades: PK-5Distance: 9.6 mi
- 7/10Farmington Central Jr High SchoolGrades: 6-8Distance: 9.7 mi
- 6/10Farmington Central High SchoolGrades: 9-12Distance: 9.7 mi
Schools provided by the listing agent
- Elementary: Farmington Centrl
- Middle: Farmington
- High: Farmington
Source: RMLS Alliance as distributed by MLS GRID. This data may not be complete. We recommend contacting the local school district to confirm school assignments for this home.


Get pre-qualified for a loan
At Zillow Home Loans, we can pre-qualify you in as little as 5 minutes with no impact to your credit score.An equal housing lender. NMLS #10287.
Sell for more on Zillow
Get a Zillow Showcase℠ listing at no additional cost and you could sell for .
$138,100
2% more
+$2,762
With Zillow Showcase(estimated)
$140,862
- Illinois
- Peoria County
- Hanna City
- 61536
- 12905 W Center St
Nearby cities
Nearby neighborhoods
Nearby zip codes
Other Hanna City Topics
