Skip main navigation
Sold for $514,000
  • $514,000

    12905 W LONE TREE Trail, Peoria, AZ 85383

    2beds
    1,700sqft
    Single Family Residence
    Built in 2009
    5,776 Square Feet Lot
    $514,300 Zestimate®
    $302/sqft
    $2,449 Estimated rent

    Home value

    $514,300

    $489,000 - $540,000

    $2,449/mo

    Zestimate® history
    Loading
    Loading...

    Owner options

    List your home for rent

    $2,449/mo

    Rent Zestimate®

    Find your next renter with Zillow Rental Manager. Plus, with online applications, you can quickly screen prospective tenants – for free.

    Learn more

    $2,449/mo

    Rent Zestimate®

    Refinance and save

    $3,948/mo

    Est. payment

    Refinancing to a lower rate could help reduce your monthly payments and save thousands over the life of the loan.

    See today's rates

    $3,948/mo

    Est. payment

    Explore your selling options

    Work with a Zillow partner agent

    Leverage their expertise and Zillow's premium Showcase listings to get your home seen by more buyers.

    Get started

    List with your own agent

    Get your home in front of millions of buyers by listing it on Zillow.

    Learn how to do it

    Sell it yourself

    Take full control of how buyers see your home on Zillow by listing For Sale by Owner (FSBO).

    List your home

    What's special

    Extended paversPrivate lotCharming courtyardCustom iron gateBackyard is paradiseSurround soundBay window
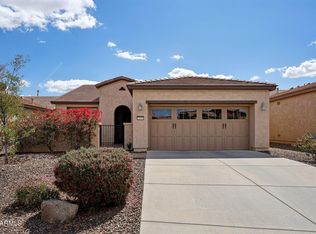
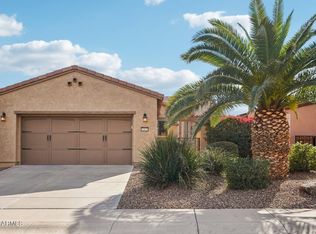
    AMAZING Montis on a PRIVATE LOT located next to a DESERT WASH. This home has it all-beautiful curb appeal w/CUSTOM IRON GATE - creates a charming courtyard. Step inside & enjoy oversized tile thru-out & UPGRADES GALORE! Kitchen features beautiful staggered cabinets w/larger crown molding, engineered stone c-tops w/custom backsplash & SS gas appliances. The BACKYARD IS PARADISE - extended pavers, outdoor bar & BBQ. Enjoy the firepit overlooking desert wash listening to peaceful sounds of the water feature! Additional upgrades: owned solar, ext garage, ext laundry room w/sink, bathroom c-tops & showers, bay window, door from kitchen to courtyard, water softener, reverse osmosis, custom closet in owner's suite, central vac, surround sound & upgraded lighting/fans. Interior/exterior painted in 2024. Refrigerator 2024, washer/dryer 2021, microwave 2025, dishwasher 2025, touch faucet at kitchen 2025, PVC irrigation system & Ranchio timer 2023, comfort height toilets 2023 & cool decking on patio 2023. Some furniture for sale under a separate Bill of Sale. Home is located in the award-winning gated community of Trilogy at Vistancia w/5-star-resort style amenities: Kiva Club - 35,000 s.f. w/indoor & outdoor pools, fitness center, day spa, cafe, billiards, meeting rooms, library, tennis courts, pickleball courts, bocce ball, events & many activities to choose from. Outstanding Gary Panks-designed golf course is woven throughout the original neighborhood. V's Taproom restaurant is located within the community. The Mita Club has additional outstanding community amenities: pool, tennis courts, café, artisan studio, culinary kitchen, fitness center, bocce ball, cornhole, etc... Easy access from Trilogy to the 303, shopping, restaurants & entertainment.

    Zillow last checked:

    Listing updated:

    Listed by:

    Evelyn Saracco 623-910-9014,

    Realty Arizona Elite Group, LLC,

    Andrew Johnson 623-337-2965,

    Realty Arizona Elite Group, LLC

    Bought with:

    Kara Jocewicz, SA686450000

    Realty ONE Group

    Source: ARMLS,MLS#: 7009224MLS Logo

    Facts & features

    Interior

    Bedrooms & bathrooms
    • Bedrooms: 2
    • Bathrooms: 2
    • Full bathrooms: 2
    Heating
    • Natural Gas
    Cooling
    • Central Air, Ceiling Fan(s)
    Appliances
    • Included: Dryer, Washer, Water Softener Owned, Reverse Osmosis, Refrigerator, Built-in Microwave, Dishwasher, Disposal, Gas Range
    • Laundry: Inside
    Features
    • High Speed Internet, Double Vanity, Eat-in Kitchen, Breakfast Bar, 9+ Flat Ceilings, Central Vacuum, No Interior Steps, Kitchen Island, Pantry, 3/4 Bath Master Bdrm
    • Flooring: Tile
    • Windows: Low Emissivity Windows, Double Pane Windows
    • Has basement: No
    • Has fireplace: No
    Interior area
    • Total structure area: 1,700
    • Total interior livable area: 1,700 sqft

    Property

    Parking
    • Total spaces: 4
    • Parking features: Garage Door Opener
    • Garage spaces: 2
    • Uncovered spaces: 2
    Features
    • Stories: 1
    • Patio & porch: Covered
    • Exterior features: Private Yard, Built-in Barbecue
    • Spa features: None
    • Fencing: None
    • Has view: Yes
    • View description: Desert
    • Waterfront features: Wash
    Lot
    • Size: 5,776 sqft
    • Features: Borders Common Area, North/South Exposure, Sprinklers In Rear, Sprinklers In Front, Desert Back, Desert Front, Auto Timer H2O Front, Auto Timer H2O Back
    Details
    • Parcel number: 51006394
    • Special conditions: Age Restricted (See Remarks)

    Construction

    Type & style
    • Home type: SingleFamily
    • Architectural style: Ranch
    • Property subtype: Single Family Residence
    Materials
    • Stucco, Wood Frame, Painted
    • Roof: Tile
    Condition
    • Year built: 2009
    Details
    • Builder name: Shea Homes

    Utilities & green energy

    • Sewer: Public Sewer
    • Water: City Water
    Green energy
    • Energy efficient items: Solar Panels

    Community & neighborhood

    Security
    • Security features: Fire Sprinkler System
    Community
    • Community features: Pool, Golf, Pickleball, Gated, Community Spa Htd, Tennis Court(s), Playground, Biking/Walking Path, Fitness Center
    Senior living
    • Senior community: Yes
    Location
    • Region: Peoria
    • Subdivision: TRILOGY AT VISTANCIA

    HOA & financial

    HOA
    • Has HOA: Yes
    • HOA fee: $1,019 quarterly
    • Services included: Maintenance Grounds, Street Maint
    • Association name: Trilogy at Vistancia
    • Association phone: 623-215-6259

    Other

    Other facts
    • Listing terms: Cash,Conventional,FHA,VA Loan
    • Ownership: Fee Simple

    Price history

    DateEventPrice
    4/30/2026Sold$514,000-1%$302/sqft
    Source: ARMLS #7009224 Report a problem
    4/22/2026Pending sale$519,000$305/sqft
    Source: ARMLS #7009224 Report a problem
    4/4/2026Listed for sale$519,000+23.6%$305/sqft
    Source: ARMLS #7009224 Report a problem
    1/8/2021Sold$420,000-1.2%$247/sqft
    Source: ARMLS #6163926 Report a problem
    11/23/2020Listed for sale$425,000+34.9%$250/sqft
    Source: Realty Arizona Elite Group, LLC #6163926 Report a problem
    3/3/2014Sold$315,000-3.1%$185/sqft
    Source: Public Record Report a problem
    1/17/2014Listed for sale$325,000+8.5%$191/sqft
    Source: Realty Arizona Elite Group Report a problem
    12/8/2009Sold$299,552$176/sqft
    Source: Public Record Report a problem

    Public tax history

    YearProperty taxesTax assessment
    2025$2,434 -17.5%$46,770 -2.3%
    2024$2,950 -1%$47,870 +59.5%
    2023$2,980 -3.4%$30,018 -4.1%
    2022$3,085 -4.5%$31,300 +5.9%
    2021$3,230 +3.6%$29,570 +4.2%
    2020$3,117 +3.7%$28,380 +5.7%
    2019$3,006 $26,850 +12.4%
    2018$3,006 +0.8%$23,880 +0.9%
    2017$2,984 -4.7%$23,660 +5.6%
    2016$3,132 +9.6%$22,400 -1.1%
    2015$2,858 $22,660 +17.1%
    2014-- $19,350 +6%
    2013-- $18,250 -6.3%
    2012-- $19,480 +93.3%
    2011-- $10,080 +698.7%
    2009-- $1,262

    Find assessor info on the county website

    Neighborhood: 85383

    Nearby schools

    GreatSchools rating
    Get a cash offer in 3 minutes
    Find out how much your home could sell for in as little as 3 minutes with a no-obligation cash offer.
    Estimated market value
    $514,300
    Get a cash offer in 3 minutes
    Find out how much your home could sell for in as little as 3 minutes with a no-obligation cash offer.
    Estimated market value
    $514,300