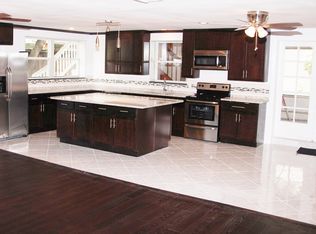
Nestled beneath a canopy of majestic oaks adorned with Spanish moss, this inviting one-story home in the tranquil Lake Magdalene area of North Tampa is the setting for the next chapter of your life’s story. Here, every element is designed for the unfolding tale of your days, from quiet mornings to joyous family gatherings. This charming home is just a short walk from the lively Roy Haynes Park and community center, where countless family memories await to be made. Without the constraints of a homeowners association or CDD, you're free to live your story, your way. Step inside to discover an open floor plan that invites you to design the living space of your dreams on the Saltillo Spanish tiles of the spacious living and dining areas. Laminate flooring in the bedrooms ensures comfort and ease, making each space practical and warm within this home. The kitchen, updated with stainless steel appliances, oak cabinets, and tile countertops, is where you’ll whip up meals that turn dinners into cherished family traditions. Your master suite is a spacious haven with an ensuite and a walk-in closet, offering privacy and peace at the day’s end. Two additional good-sized bedrooms ensure that everyone in your home has a special place to call their own. And with recent renovations in 2024, including brand new flooring in the third bedroom and modernized bathrooms, your home is set to meet all your needs with style and functionality. Don’t forget the practicalities covered just for you: a two-car garage, an interior laundry room, a recently replaced roof (March 2021), HVAC system (2017), and water heater (2021), plus a freshly painted exterior as of March 2024. Everything is set up to ensure you can move in without a hassle. Step out back to your private screened-in porch also with the Spanish tile, where tranquility meets the lush beauty of mature landscaping. This is your personal escape, a place to breathe and unwind. Living in Lake Magdalene means you're never far from shopping, dining, and main thoroughfares, yet distant enough to enjoy the serenity of a well-established community. This is more than a home; it’s the backdrop to your life’s best moments. Your story begins here, with a home that supports your every chapter. Welcome to Lake Magdalene – where your dreams take root and flourish.
Sold for $390,000
$390,000
12905 WOODLEIGH AVENUE, TAMPA, FL 33612
3beds
1,419sqft
Single Family Residence
Built in 1999
6,500 Square Feet Lot
$409,700 Zestimate®
$275/sqft
$2,304 Estimated rent
Home value
$409,700
$389,000 - $430,000
$2,304/mo
Zestimate® history
Owner options
List your home for rent
$2,304/mo
Rent Zestimate®
Find your next renter with Zillow Rental Manager. Plus, with online applications, you can quickly screen prospective tenants – for free.
$2,304/mo
Rent Zestimate®
Refinance and save
$2,701/mo
Est. payment
Refinancing to a lower rate could help reduce your monthly payments and save thousands over the life of the loan.
$2,701/mo
Est. payment
Explore your selling options
Work with a Zillow partner agent
Leverage their expertise and Zillow's premium Showcase listings to get your home seen by more buyers.
Get startedList with your own agent
Get your home in front of millions of buyers by listing it on Zillow.
Learn how to do itSell it yourself
Take full control of how buyers see your home on Zillow by listing For Sale by Owner (FSBO).
List your homeWhat's special
Zillow last checked:
Listing updated:
Listed by:
Tim Hanavan 813-545-7457,
RE/MAX PREMIER GROUP 813-929-7600
Bought with:
Joshua Castro
WEICHERT REALTORS EXCLUSIVE PROPERTIES
Source: Stellar MLS,MLS#: T3520265 Originating MLS: Tampa
Originating MLS: Tampa
Facts & features
Interior
Bedrooms & bathrooms
- Bedrooms: 3
- Bathrooms: 2
- Full bathrooms: 2
Primary bedroom
- Features: Walk-In Closet(s)
- Level: First
- Dimensions: 15x13
Bedroom 2
- Features: Built-in Closet
- Level: First
- Dimensions: 12x12
Bedroom 3
- Features: Ceiling Fan(s), Built-in Closet
- Level: First
- Dimensions: 11x11
Dining room
- Level: First
- Dimensions: 10x10
Kitchen
- Features: Breakfast Bar, Pantry, Tile Counters
- Level: First
- Dimensions: 12x8
Living room
- Level: First
- Dimensions: 15x15
Heating
- Electric
Cooling
- Central Air
Appliances
- Included: Dishwasher, Electric Water Heater, Microwave, Range, Refrigerator
- Laundry: Inside, Laundry Room
Features
- Living Room/Dining Room Combo, Open Floorplan, Thermostat, Walk-In Closet(s)
- Flooring: Laminate, Tile
- Has fireplace: No
Interior area
- Total structure area: 2,150
- Total interior livable area: 1,419 sqft
Property
Parking
- Total spaces: 2
- Parking features: Driveway
- Attached garage spaces: 2
- Has uncovered spaces: Yes
- Details: Garage Dimensions: 20x20
Features
- Levels: One
- Stories: 1
- Exterior features: Irrigation System
Lot
- Size: 6,500 Square Feet
- Dimensions: 50 x 130
Details
- Parcel number: U11281810400005300016.0
- Zoning: RSC-6
- Special conditions: None
Construction
Type & style
- Home type: SingleFamily
- Property subtype: Single Family Residence
Materials
- Block, Stucco
- Foundation: Slab
- Roof: Shingle
Condition
- New construction: No
- Year built: 1999
Utilities & green energy
- Sewer: Septic Tank
- Water: None
- Utilities for property: BB/HS Internet Available, Cable Connected, Electricity Connected, Public, Sewer Connected, Water Connected
Community & HOA
Community
- Pet fee: $0 monthly
- Subdivision: TAMPAS NORTH SIDE CNTRY CL
HOA
- Has HOA: No
Location
- Region: Tampa
Financial & listing details
- Price per square foot: $275/sqft
- Tax assessed value: $303,386
- Annual tax amount: $2,409
- Date on market: 4/19/2024
- Cumulative days on market: 30 days
- Listing terms: Cash,Conventional,FHA,VA Loan
- Ownership: Fee Simple
- Total actual rent: 0
- Electric utility on property: Yes
- Road surface type: Asphalt
Price history
| Date | Event | Price |
|---|---|---|
| 6/24/2024 | Sold | $390,000-1.2%$275/sqft |
Source:  Stellar MLS #T3520265 Report a problem Stellar MLS #T3520265 Report a problem | ||
| 5/20/2024 | Pending sale | $394,900$278/sqft |
Source: Stellar MLS #T3520265 Report a problem | ||
| 5/10/2024 | Price change | $394,900-1%$278/sqft |
Source: Stellar MLS #T3520265 Report a problem | ||
| 4/19/2024 | Listed for sale | $399,000+149.4%$281/sqft |
Source: Stellar MLS #T3520265 Report a problem | ||
| 3/17/2014 | Sold | $160,000+3.3%$113/sqft |
Source: Stellar MLS #U7608883 Report a problem | ||
| 2/5/2014 | Listed for sale | $154,900+23.9%$109/sqft |
Source: Imperium Real Estate Services #U7608883 Report a problem | ||
| 2/25/2011 | Sold | $125,000-7.4%$88/sqft |
Source: Stellar MLS #U7455201 Report a problem | ||
| 7/2/2010 | Pending sale | $135,000$95/sqft |
Source: CENTURY 21 Real Estate Champions #7455201 Report a problem | ||
| 6/17/2010 | Price change | $135,000-2.9%$95/sqft |
Source: CENTURY 21 Real Estate Champions #7455201 Report a problem | ||
| 5/19/2010 | Price change | $139,000-1.4%$98/sqft |
Source: CENTURY 21 Real Estate Champions #7455201 Report a problem | ||
| 5/5/2010 | Price change | $141,000-3.1%$99/sqft |
Source: CENTURY 21 Real Estate Champions #7455201 Report a problem | ||
| 4/21/2010 | Price change | $145,500-3%$103/sqft |
Source: CENTURY 21 Real Estate Champions #7455201 Report a problem | ||
| 4/3/2010 | Price change | $150,000-3.2%$106/sqft |
Source: Century 21 Real Estate Champions #7455201 Report a problem | ||
| 3/20/2010 | Listed for sale | $155,000-3.7%$109/sqft |
Source: Century 21 Real Estate Champions #7455201 Report a problem | ||
| 5/10/2004 | Sold | $161,000+21.1%$113/sqft |
Source: Public Record Report a problem | ||
| 9/12/2001 | Sold | $133,000+780.8%$94/sqft |
Source: Public Record Report a problem | ||
| 3/19/1999 | Sold | $15,100-49.7%$11/sqft |
Source: Public Record Report a problem | ||
| 12/22/1997 | Sold | $30,000$21/sqft |
Source: Public Record Report a problem | ||
Public tax history
| Year | Property taxes | Tax assessment |
|---|---|---|
| 2025 | $5,372 +113% | $303,386 +90.5% |
| 2024 | $2,522 +4.7% | $159,270 +5.7% |
| 2023 | $2,409 +6.8% | $150,634 +3% |
| 2022 | $2,256 +1.5% | $146,247 +3% |
| 2021 | $2,222 +3.9% | $141,987 +1.4% |
| 2020 | $2,139 +4.5% | $140,027 +2.3% |
| 2019 | $2,047 | $136,879 +1.9% |
| 2018 | $2,047 +2.7% | $134,327 -7.4% |
| 2017 | $1,994 +1.8% | $145,073 +12.6% |
| 2016 | $1,959 +1.5% | $128,858 +0.7% |
| 2015 | $1,931 +62.5% | $127,962 +19.5% |
| 2014 | $1,188 | $107,061 +21.7% |
| 2013 | $1,188 +0.9% | $87,947 +1.7% |
| 2012 | $1,177 -15.5% | $86,477 -10.9% |
| 2011 | $1,393 -9.9% | $97,017 -7.9% |
| 2010 | $1,546 +3.2% | $105,309 +2.3% |
| 2009 | $1,498 -25.5% | $102,933 -19.9% |
| 2008 | $2,010 -15.4% | $128,431 -3.5% |
| 2007 | $2,375 -4.7% | $133,047 +2.5% |
| 2006 | $2,492 +0.3% | $129,802 +3% |
| 2005 | $2,485 | $126,021 +10.9% |
| 2004 | -- | $113,664 -0.5% |
| 2003 | -- | $114,290 +2.4% |
| 2002 | -- | $111,611 +16.4% |
| 2001 | -- | $95,891 +4.3% |
| 2000 | $2,387 | $91,961 |
Find assessor info on the county website
Neighborhood: 33612
Nearby homes
- $336,0003 bd2 ba1.4k sqft12907 Woodleigh Ave, Tampa, FL 33612Off Market
- $366,5003 bd2 ba1.3k sqft12903 Woodleigh Ave, Tampa, FL 33612Off Market
- $574,1005 bd4 ba3k sqft2017 S Village Ave, Tampa, FL 33612Off Market
- $321,0003 bd2 ba1.1k sqft12909 Woodleigh Ave, Tampa, FL 33612Off Market
- $366,3002 bd2 ba1.5k sqft12901 Woodleigh Ave, Tampa, FL 33612Off Market
- $381,5003 bd2 ba1.6k sqft2015 S Village Ave, Tampa, FL 33612Off Market
- $408,5004 bd2 ba1.7k sqft12911 Woodleigh Ave, Tampa, FL 33612Off Market
- $296,0002 bd1 ba975 sqft2101 S Village Ave, Tampa, FL 33612Off Market
Nearby schools
GreatSchools rating
- 6/10Lake Magdalene Elementary SchoolGrades: PK-5Distance: 0.4 mi
- 6/10Hill Middle SchoolGrades: 6-8Distance: 3.7 mi
- 2/10Chamberlain High SchoolGrades: 9-12Distance: 2.1 mi
Schools provided by the listing agent
- Elementary: Lake Magdalene-HB
- Middle: Hill-HB
- High: Chamberlain-HB
Source: Stellar MLS. This data may not be complete. We recommend contacting the local school district to confirm school assignments for this home.
Get a cash offer in 3 minutes
Find out how much your home could sell for in as little as 3 minutes with a no-obligation cash offer.
Estimated market value
$409,700
Get a cash offer in 3 minutes
Find out how much your home could sell for in as little as 3 minutes with a no-obligation cash offer.
Estimated market value
$409,700
- Florida
- Hillsborough County
- Tampa
- 33612
- 12905 WOODLEIGH AVENUE
Nearby cities
Nearby neighborhoods
Nearby zip codes
Other Tampa Topics
