Discover the best value for a waterfront home in prestigious gated Keystone Point! Featuring 3 bedrooms,2 baths, a 1-car garage with laundry, plus 75 feet of waterfront with no fixed bridges to the bay and direct ocean access via Haulover. Ideally located on a quiet cul-de-sac street near Bal Harbour, the beach, Whole Foods, shopping, restaurants and with easy I-95 access. Recent upgrades include a 24,000LB Boat lift and reinforced seawall, a new metal roof (2023), brand new concrete driveway, and impact windows throughout. Inside, the open concept updated kitchen and breakfast nook overlooks both the front and back yards. The living room flows into a separate dining area with floor-to-ceiling windows overlooking the pool and backyard. Outdoor living shines with a covered patio that fits a grill, dining table, and lounge furniture, all surrounded by tall hedges for privacy. The serene pool area is perfect for relaxing or entertaining. The primary suite opens directly to the pool through sliding glass doors and features a walk-in closet and generous bath. This 24 HR guard gated Keystone Point location offers both convenience and long-term potential. Floor Plan included. Owner Financing with 40% down available.
For sale
$2,550,000
12906 Cherry Rd, North Miami, FL 33181
3beds
1,660sqft
Single Family Residence
Built in 1955
8,550 Square Feet Lot
$-- Zestimate®
$1,536/sqft
$-- HOA
What's special
Generous bathWaterfront homeTall hedges for privacyBreakfast nookQuiet cul-de-sac streetOpen concept updated kitchenWalk-in closet
- 52 days
- 503
- 40
Likely to sell faster than
Zillow last checked:
Listing updated:
Listed by:
Jeffrey Koebel 305-606-2252,
Montgomery & Koebel, Inc.
Source: MIAMI,MLS#: A12061945 Originating MLS: A-Miami Association of REALTORS
Originating MLS: A-Miami Association of REALTORSFacts & features
Interior
Bedrooms & bathrooms
- Bedrooms: 3
- Bathrooms: 2
- Full bathrooms: 2
Rooms
- Room types: Family Room
Heating
- Central, Electric
Cooling
- Central Air, Electric
Appliances
- Included: Dishwasher, Electric Range, Microwave, Refrigerator, Oven
- Laundry: Laundry Room
Features
- Walk-In Closet(s)
- Flooring: Terrazzo, Tile
- Doors: High Impact Doors
- Windows: Clear Impact Glass, Complete Impact Glass, High Impact Windows, Impact Glass
Interior area
- Total structure area: 1,966
- Total interior livable area: 1,660 sqft
Video & virtual tour
Property
Parking
- Total spaces: 1
- Parking features: Covered, Driveway
- Attached garage spaces: 1
- Has uncovered spaces: Yes
Features
- Stories: 1
- Entry location: First Floor Entry
- Patio & porch: Open Porch, Patio
- Has private pool: Yes
- Pool features: In Ground
- Has view: Yes
- View description: Pool, Water
- Has water view: Yes
- Water view: Water
- Waterfront features: Ocean Access, Canal Front, No Fixed Bridges, Seawall, WF/Pool/Ocean Access
- Frontage length: 75
Lot
- Size: 8,550 Square Feet
- Dimensions: 75 x 114
- Features: Less Than 1/4 Acre Lot
Details
- Parcel number: 0622280120390
- Zoning: 0900
Construction
Type & style
- Home type: SingleFamily
- Property subtype: Single Family Residence
Materials
- CBS Construction
- Roof: Metal
Condition
- Year built: 1955
Utilities & green energy
- Sewer: Public Sewer
- Water: Municipal Water
Community & HOA
Community
- Features: Boating, Gated, Card/Electric Gate
- Subdivision: Venetian Sec Keystone Poi,Keystone Point
HOA
- Has HOA: No
Location
- Region: North Miami
Financial & listing details
- Price per square foot: $1,536/sqft
- Tax assessed value: $2,125,253
- Annual tax amount: $47,912
- Date on market: 7/30/2026
- Listing terms: All Cash,Conventional,Owner Will Carry
Estimated market value
Not available
Estimated sales range
Not available
Not available
Price history
| Date | Event | Price |
|---|---|---|
| 7/30/2026 | Listed for sale | $2,550,000+15.9%$1,536/sqft |
Source:  MIAMI #A12061945 Report a problem MIAMI #A12061945 Report a problem | ||
| 11/3/2022 | Sold | $2,200,000-2.2%$1,325/sqft |
Source: MIAMI #A11263963 Report a problem | ||
| 10/29/2022 | Pending sale | $2,250,000$1,355/sqft |
Source: MIAMI #A11263963 Report a problem | ||
| 10/15/2022 | Contingent | $2,250,000$1,355/sqft |
Source: MIAMI #A11263963 Report a problem | ||
| 8/26/2022 | Listed for sale | $2,250,000-1.1%$1,355/sqft |
Source: MIAMI #A11263963 Report a problem | ||
| 8/1/2022 | Listing removed | -- |
Source: MIAMI #A11165108 Report a problem | ||
| 7/5/2022 | Price change | $2,275,000-2.2%$1,370/sqft |
Source: MIAMI #A11165108 Report a problem | ||
| 6/19/2022 | Price change | $2,325,000-2.1%$1,401/sqft |
Source: MIAMI #A11165108 Report a problem | ||
| 6/15/2022 | Price change | $2,375,000-3.1%$1,431/sqft |
Source: MIAMI #A11165108 Report a problem | ||
| 5/29/2022 | Price change | $2,450,000-7.5%$1,476/sqft |
Source: MIAMI #A11165108 Report a problem | ||
| 4/19/2022 | Price change | $2,650,000-2.8%$1,596/sqft |
Source: MIAMI #A11165108 Report a problem | ||
| 3/11/2022 | Price change | $2,725,000-4.4%$1,642/sqft |
Source: MIAMI #A11165108 Report a problem | ||
| 2/23/2022 | Listed for sale | $2,850,000+69.6%$1,717/sqft |
Source: MIAMI #A11165108 Report a problem | ||
| 2/15/2022 | Sold | $1,680,000-6.1%$1,012/sqft |
Source: MIAMI #A11125419 Report a problem | ||
| 11/30/2021 | Pending sale | $1,790,000$1,078/sqft |
Source: MIAMI #A11125419 Report a problem | ||
| 11/17/2021 | Listed for sale | $1,790,000+838.2%$1,078/sqft |
Source: MIAMI #A11125419 Report a problem | ||
| 9/13/1996 | Sold | $190,800$115/sqft |
Source: Public Record Report a problem | ||
Public tax history
| Year | Property taxes | Tax assessment |
|---|---|---|
| 2025 | $47,912 +10.2% | $2,108,882 +10% |
| 2024 | $43,472 +5% | $1,917,166 +5.6% |
| 2023 | $41,385 +326.4% | $1,816,341 +316.3% |
| 2022 | $9,707 +0.3% | $436,259 +3% |
| 2021 | $9,674 +3.3% | $423,553 +3.5% |
| 2020 | $9,367 +2.1% | $409,222 +2.3% |
| 2019 | $9,173 +3.8% | $400,022 +1.9% |
| 2018 | $8,840 | $392,564 +2.1% |
| 2017 | $8,840 +0.7% | $384,490 +2.1% |
| 2016 | $8,777 +1% | $376,582 +0.7% |
| 2015 | $8,690 -0.7% | $373,965 +0.8% |
| 2014 | $8,754 +3.1% | $370,998 +1.5% |
| 2013 | $8,492 | $365,516 +1.7% |
| 2012 | $8,492 +1.8% | $359,407 +3% |
| 2011 | $8,340 -13.4% | $348,939 -9.3% |
| 2010 | $9,635 -20.3% | $384,561 -25.9% |
| 2009 | $12,086 +3.6% | $519,296 +8.5% |
| 2007 | $11,662 -9% | $478,668 |
| 2006 | $12,812 | -- |
| 2005 | $12,812 +16.6% | -- |
| 2004 | $10,988 +47.1% | -- |
| 2003 | $7,470 +52.1% | -- |
| 2002 | $4,912 | -- |
| 2001 | $4,912 | -- |
Find assessor info on the county website
Monthly payment
Est. payment
Payment breakdown
Explore the cost of this home by adjusting the details. Changes won't be saved.Climate risks
Neighborhood: Keystone Point
Nearby schools
Schools provided by the listing agent
- Elementary: David Lawrence Jr K-8
- Middle: North Miami
- High: Alonzo and Tracy Mourning Sr. High
Source: MIAMI. This data may not be complete. We recommend contacting the local school district to confirm school assignments for this home.
- $2,631,1003 bd2 ba2.1k sqft12900 Cherry Rd, North Miami, FL 33181Off Market
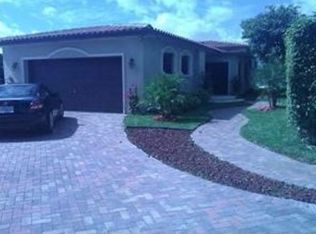
- $2,124,1002 bd2 ba1.5k sqft12915 Cherry Rd, North Miami, FL 33181Off Market
- $3,151,1004 bd3 ba2.8k sqft12916 Cherry Rd, North Miami, FL 33181Off Market
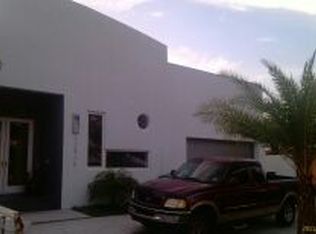

- $2,720,9004 bd3 ba2.2k sqft12925 Cherry Rd, North Miami, FL 33181Off Market
Similar homes
- $2,750,0004 bd3 ba2.4k sqftVenetian Sec Keystone Poi, North Miami, FL 33181For Sale

 MLS ID #A12045579, Viviana Monari, Douglas Elliman. MIAMI
 - $1,850,0004 bd3 ba2.3k sqftKeystone Point Sec 1, North Miami, FL 33181For Sale
 MLS ID #A12072240, Nathanael Sebban, Miami Waterfront Realty. MIAMI
 - $1,550,0003 bd2 ba1.8k sqftKeystone Point Sec 1, North Miami, FL 33181For Sale
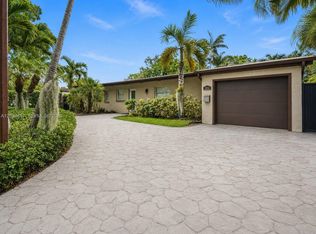 MLS ID #A12034657, Vladimir Rochebrun, Compass Florida, LLC. MIAMI
 - $1,525,0004 bd2 ba2k sqftKeystone Point Sec 2, North Miami, FL 33181For Sale
 MLS ID #A11660508, Richard Feldman, Miami Waterfront Realty. MIAMI
 - $2,500,0004 bd4 ba2.4k sqftBayshore Manor 1st Addn, Miami, FL 33138For SaleMLS ID #A12057266, Shane Frankovic, One Sotheby's International Realty. MIAMI
- $2,200,0003 bd3 ba1.9k sqftGrifffing Bisc Pk Est Amd, Biscayne Park, FL 33161For SaleMLS ID #A12066367, Laura Graves PA, Avanti Way Realty LLC. MIAMI
- $2,799,0004 bd2 ba2.1k sqftBiscayne Point, Miami Beach, FL 33141For SaleMLS ID #A12087243, Daniel Hysa, Compass Florida, LLC. MIAMI
- $1,559,0003 bd3 ba1.8k sqftEveningside, Miami Shores, FL 33138For SaleMLS ID #A12088718, Ryan McQuaid, One Sotheby's International Realty. MIAMI
- $1,750,0003 bd3 ba2.1k sqftMiami Shores Sec 3, Miami Shores, FL 33138For SaleMLS ID #A12089509, Rachel Glaser, The Real Estate Lab, Inc.. MIAMI
- $2,295,0004 bd4 ba1.9k sqftSecond Amd Plat Of Norman, Surfside, FL 33154For SaleMLS ID #A11983170, Karim Daneri, KD Prime Properties International, LLC. MIAMI
- $2,222,0004 bd3 ba2.2k sqftMiami Shores Sec 3, Miami Shores, FL 33138For SaleMLS ID #A12078692, Juan Zuluaga, Coldwell Banker Realty. MIAMI
- $2,399,0005 bd3 ba2.3k sqftLake View Sub, Miami Beach, FL 33140For SaleMLS ID #A12085443, Andrey Rossin, Cash Flow in Miami Realty. MIAMI
- $1,900,0003 bd2 ba2k sqftNormandy Beach 2nd Amd Pl, Surfside, FL 33154For SaleMLS ID #A12079122, Julian Johnston, One Sotheby's International Realty. MIAMI
- $1,849,0003 bd3 ba2.4k sqftMiami Shores Estates, Miami Shores, FL 33138For SaleMLS ID #A12048760, Brigitte Lina, One Sotheby's International Realty. MIAMI
- $1,850,0003 bd2 ba1.6k sqftNormandy Beach 2nd Amd Pl, Surfside, FL 33154For SaleMLS ID #A12066658, Vanessa Frank PA, One Sotheby's International Realty. MIAMI
- $2,490,0004 bd2 ba1.4k sqftDouglas Circle, Miami, FL 33133For SaleMLS ID #A12058333, Sara Arroyo, Compass Florida, LLC. MIAMI
- $2,200,0005 bd4 ba2.3k sqftDavis Harbor, Miami, FL 33138For SaleMLS ID #A11875888, Kayce Driscoll, Douglas Elliman. MIAMI
- $2,900,0004 bd4 ba2.3k sqftBeach View Addn, Miami Beach, FL 33140For SaleMLS ID #A12007218, Jill Eber, Coldwell Banker Realty. MIAMI
- $1,480,0003 bd3 ba2k sqftBayshore Manor, Miami, FL 33138For SaleMLS ID #A12039121, Sandra Debuire, Debuire International Realty. MIAMI
- $1,890,0003 bd2 ba1.6k sqftOrchard Sub 2 & 3, Miami Beach, FL 33140For SaleMLS ID #A12085305, Monika Olimpiew, Brown Harris Stevens. MIAMI
