Skip main navigation
Closed
  • $400,200

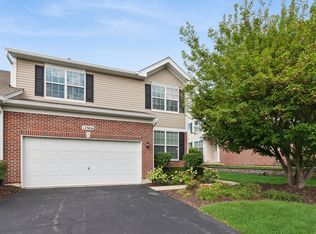
    12906 Conifer St, Plainfield, IL 60585

    3beds
    2,102sqft
    Condominium, Single Family Residence
    Built in 2007
    -- sqft lot
    $400,200 Zestimate®
    $190/sqft
    $3,243 Estimated rent

    Home value

    $400,200

    $380,000 - $420,000

    $3,243/mo

    Zestimate® history
    Loading
    Loading...

    Owner options

    List your home for rent

    $3,243/mo

    Rent Zestimate®

    Find your next renter with Zillow Rental Manager. Plus, with online applications, you can quickly screen prospective tenants – for free.

    Learn more

    $3,243/mo

    Rent Zestimate®

    Refinance and save

    $3,162/mo

    Est. payment

    Refinancing to a lower rate could help reduce your monthly payments and save thousands over the life of the loan.

    See today's rates

    $3,162/mo

    Est. payment

    Explore your selling options

    Work with a Zillow partner agent

    Leverage their expertise and Zillow's premium Showcase listings to get your home seen by more buyers.

    Get started

    List with your own agent

    Get your home in front of millions of buyers by listing it on Zillow.

    Learn how to do it

    Sell it yourself

    Take full control of how buyers see your home on Zillow by listing For Sale by Owner (FSBO).

    List your home

    What's special

    Multiple offers received. HIGHEST AND BEST by Saturday April 22nd 1:00pm. Highly desirable end unit condo with an open floor plan in Plainfield's Grande Park Tall Pines! This entire home has been completely transformed room by room! Step inside and you'll be greeted by wood flooring, a neutral color palette, modern updates throughout including custom window treatments throughout. The kitchen has beautiful white cabinets, quartz countertops, a gorgeous backsplash, stainless appliances, a hammered stainless farmhouse sink with a touch activated faucet. Some of the most recent kitchen updates are the fridge (2021), and dishwasher (2021). Check out the walk in pantry that was recently installed as well. The family room has a custom stone wall and window treatments are remote operated. If you are in need of space, this home is the one for you! There is a bonus room on the first floor that would be the perfect office, play room, or even workout space. If that isn't enough space, there are many more rooms throughout the home. Upstairs find a good sized loft that is currently being utilized as an office. No wonder this home has been featured in professional home decor magazines- it's an absolute dream home and the perfect move-in property. The master suite has another custom stone wall, boasts tons of natural sunlight, and has a huge walk in closet. The master bathroom underwent a major facelift (2020) and gives you a hotel like feel. The temperature controlled shower, free standing soaking tub, chandelier, fireplace, granite countertop with dual sinks and glass tile behind the mirrors give the room such a luxurious look. 2 more bedrooms are found upstairs as well as another full bathroom and 2nd floor laundry room. Let your imagination run wild in the recently finished full basement (2021). The addition of the kitchen and full bathroom in the basement could transform the space into the perfect inlaw suite, room for a college aged student, or simply more space for entertaining. The butcher block countertop adds so much character to the space, and the drop in sink is ideal for all of the cooking you might do with the convection microwave or the electric cooktop. Be sure to take a look at the murphy doors next to the fireplace that open up to additional storage. The full bathroom in the basement is fully equiped with the top of the line multiple jetted shower head system, and quartz countertop. The bonus room in the basement is enough space for a guest bed or exercise equipment. The garage is drywalled and floor has been protected with an epoxy coat. New roof (2022), and water heater (2021). The possibilities in this home are truly endless. HOA covers lawn maintenance, snow removal, exterior painting, lawn pest control, driveway sealcoating, and mulch. Grande Park is a pool community with variety of walking paths, tennis courts, basketball courts, soccer fields, baseball fields, a sledding hill and a clubhouse. This one won't last long - schedule your showing now!

    This property is off market, which means it's not currently listed for sale or rent on Zillow. This may be different from what's available on other websites or public sources.
    Zillow last checked:

    Listing updated:

    Listing courtesy of:

    Kristin Brady 630-709-3525,

    john greene, Realtor

    Bought with:

    Michael Knecht

    Compass

    Source: MRED as distributed by MLS GRID,MLS#: 11763337MLS Logo

    Facts & features

    Interior

    Bedrooms & bathrooms
    • Bedrooms: 3
    • Bathrooms: 4
    • Full bathrooms: 3
    • 1/2 bathrooms: 1
    Primary bedroom
    • Features: Flooring (Carpet), Window Treatments (Blinds), Bathroom (Full, Double Sink, Tub & Separate Shwr)
    • Level: Second
    • Area: 288 Square Feet
    • Dimensions: 18X16
    Bedroom 2
    • Features: Flooring (Carpet), Window Treatments (Blinds)
    • Level: Second
    • Area: 140 Square Feet
    • Dimensions: 14X10
    Bedroom 3
    • Features: Flooring (Carpet)
    • Level: Second
    • Area: 156 Square Feet
    • Dimensions: 13X12
    Bonus room
    • Features: Flooring (Carpet)
    • Level: Basement
    • Area: 120 Square Feet
    • Dimensions: 15X8
    Dining room
    • Features: Flooring (Hardwood)
    • Level: Main
    • Area: 169 Square Feet
    • Dimensions: 13X13
    Family room
    • Features: Flooring (Carpet)
    • Level: Basement
    • Area: 168 Square Feet
    • Dimensions: 14X12
    Kitchen
    • Features: Kitchen (Island, Pantry-Walk-in, Granite Counters, Pantry), Flooring (Hardwood)
    • Level: Main
    • Area: 180 Square Feet
    • Dimensions: 15X12
    Kitchen 2nd
    • Features: Flooring (Carpet)
    • Level: Basement
    • Area: 168 Square Feet
    • Dimensions: 14X12
    Laundry
    • Features: Flooring (Vinyl)
    • Level: Second
    • Area: 54 Square Feet
    • Dimensions: 9X6
    Living room
    • Features: Flooring (Hardwood), Window Treatments (Blinds)
    • Level: Main
    • Area: 272 Square Feet
    • Dimensions: 17X16
    Loft
    • Features: Flooring (Carpet)
    • Level: Second
    • Area: 260 Square Feet
    • Dimensions: 20X13
    Office
    • Features: Flooring (Carpet)
    • Level: Main
    • Area: 108 Square Feet
    • Dimensions: 12X9
    Pantry
    • Features: Flooring (Hardwood)
    • Level: Main
    • Area: 30 Square Feet
    • Dimensions: 6X5
    Walk in closet
    • Features: Flooring (Carpet)
    • Level: Main
    • Area: 60 Square Feet
    • Dimensions: 10X6
    Heating
    • Natural Gas
    Cooling
    • Central Air
    Appliances
    • Included: Microwave, Dishwasher, Refrigerator, Washer, Dryer, Disposal, Stainless Steel Appliance(s), Cooktop, Water Softener, Electric Oven
    • Laundry: Upper Level, Gas Dryer Hookup, In Unit
    Features
    • Cathedral Ceiling(s), Wet Bar, In-Law Floorplan, Walk-In Closet(s), Granite Counters, Pantry
    • Flooring: Hardwood, Carpet
    • Windows: Drapes
    • Basement: Finished,Full
    • Number of fireplaces: 2
    • Fireplace features: Electric, Master Bedroom, Basement
    Interior area
    • Total structure area: 0
    • Total interior livable area: 2,102 sqft

    Property

    Parking
    • Total spaces: 2
    • Parking features: Asphalt, Garage Door Opener, On Site, Garage Owned, Attached, Garage
    • Attached garage spaces: 2
    • Has uncovered spaces: Yes
    Accessibility
    • Accessibility features: No Disability Access
    Features
    • Patio & porch: Patio
    Lot
    • Features: Landscaped
    Details
    • Parcel number: 0336184044
    • Special conditions: None
    • Other equipment: Water-Softener Owned, Ceiling Fan(s), Sump Pump

    Construction

    Type & style
    • Home type: Condo
    • Property subtype: Condominium, Single Family Residence
    Materials
    • Vinyl Siding, Brick
    • Foundation: Concrete Perimeter
    • Roof: Asphalt
    Condition
    • New construction: No
    • Year built: 2007
    Details
    • Builder model: TURNBERRY

    Utilities & green energy

    • Electric: Circuit Breakers
    • Sewer: Public Sewer
    • Water: Public

    Community & neighborhood

    Security
    • Security features: Carbon Monoxide Detector(s)
    Location
    • Region: Plainfield
    • Subdivision: Grande Park Tall Pines

    HOA & financial

    HOA
    • Has HOA: Yes
    • HOA fee: $247 monthly
    • Amenities included: Park, Party Room, Pool, Tennis Court(s), Clubhouse, Trail(s)
    • Services included: Clubhouse, Pool, Exterior Maintenance, Lawn Care, Snow Removal

    Other

    Other facts
    • Listing terms: Cash
    • Ownership: Condo

    Price history

    DateEventPrice
    6/15/2023Sold$356,000+3.2%$169/sqft
    Source: MRED as distributed by MLS GRID #11763337 Report a problem
    6/11/2023Listing removed--
    Source: MRED as distributed by MLS GRID #11763337 Report a problem
    4/22/2023Contingent$345,000$164/sqft
    Source: MRED as distributed by MLS GRID #11763337 Report a problem
    4/20/2023Listed for sale$345,000$164/sqft
    Source: MRED as distributed by MLS GRID #11763337 Report a problem

    Public tax history

    Tax history is unavailable.

    Neighborhood: Grande Park

    Nearby schools

    GreatSchools rating
    Schools provided by the listing agent
    • Elementary: Grande Park Elementary School
    • Middle: Murphy Junior High School
    • High: Oswego East High School
    • District: 308

    Source: MRED as distributed by MLS GRID. This data may not be complete. We recommend contacting the local school district to confirm school assignments for this home.

    Get a cash offer in 3 minutes
    Find out how much your home could sell for in as little as 3 minutes with a no-obligation cash offer.
    Estimated market value
    $400,200
    Get a cash offer in 3 minutes
    Find out how much your home could sell for in as little as 3 minutes with a no-obligation cash offer.
    Estimated market value
    $400,200
