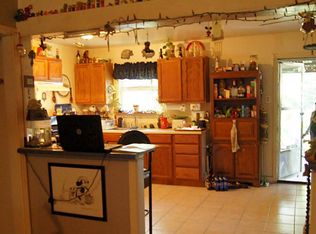
Step into a refreshed and easy living 2 bedroom home designed for comfort and simplicity. Freshly painted throughout the home,. The open floor concept layout creates a bright, airy flow giving a great open space. Each bedroom offers generous space and natural light, making it ideal for relaxing at the end of the day. Enjoy everyday convenience with central HVAC and washer/dryer connections already in place. HUGE backyard adds even more value, perfect for quiet mornings or casual gatherings.
80 days
|
105
|
9
|
Zillow last checked:
Listing updated:
Listed by:
Rick TrevinoTREC #0464644281-787-5153,
LPT Realty, LLC
Source: HAR,MLS#: 11027213
Loading...
Facts & features
Interior
Bedrooms & bathrooms
Bedrooms: 2
Bathrooms: 1
Full bathrooms: 1
Kitchen
Features: Breakfast Bar, Kitchen open to Family Room
Heating
Electric
Cooling
Electric
Appliances
Included: Disposal, Electric Oven, Dishwasher
Features
All Bedrooms Down
Interior area
Total structure area: 1,015
Total interior livable area: 1,015 sqft
Property
Parking
Total spaces: 2
Parking features: Attached & Detached
Carport spaces: 2
Features
Stories: 1
Lot
Size: 9,600 Square Feet
Features: Back Yard, Cleared, Subdivided, 0 Up To 1/4 Acre
Explore the cost of this home by adjusting the details. Changes won't be saved.
Principal & interest
$1,547
Mortgage insurance
$0
Property taxes
$170
Home insurance
$105
HOA fees
$0
Utilities
Not included
All calculations are estimates and provided by Zillow, Inc. for informational purposes only. Actual amounts may vary.
HOA fees may include property taxes on listings classified as Co-Ops. Contact the listing agent and/or owner for fee details.
Mortgage interest rates are dependent on a number of factors, including credit score, down payment, and repayment length. Interest rate data provided by Zillow Group Marketplace, Inc. as of 1/1/1970 from various mortgage lenders with which we have lead or other similar arrangements; the Estimated Payment is an average of those rates.
See how much you could borrow to make a competitive offer.