Skip main navigation
Active under contract
  • Price cut: $49K (5/14)
    $450,000

    12906 Humphrey Dr, Austin, TX 78729

    3beds
    1,807sqft
    : 
    Loading
    Get pre-qualified
    Single Family Residence
    Built in 1990
    3,197 Square Feet Lot
    $-- Zestimate®
    $249/sqft
    $-- HOA

    What's special

    Low-maintenance lot
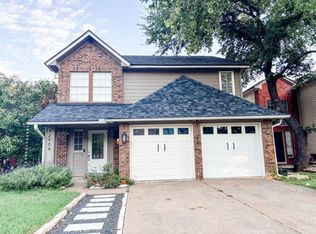
    Charming 3-Bed, 2.5-Bath Home in Prime Milwood Neighborhood – Discover this inviting 1,807 sq ft single-family home in the desirable Milwood subdivision of Northwest Austin. Featuring 3 spacious bedrooms, 2.5 baths, and an open layout perfect for modern living. Currently a successful short-term rental (furniture negotiable), it's ideal for investors or homeowners seeking convenience near Apple Campus, The Domain, Parmer Lane tech corridor, top-rated schools, parks, and major employers. Low-maintenance lot in a family-friendly community with easy access to US 183/Research Blvd. Move-in ready and priced to sell—don't miss this opportunity in booming NW Austin! Short sale subject to lender approval.
    207 days
    |
    97
    |
    2
    |

    Zillow last checked:

    Listing updated:

    Listed by:

    Ryan Hays 209-642-5559,

    Womack Real Estate LLC (512) 626-0621,

    Josh Baellow (512) 627-4937,

    Compass RE Texas, LLC

    Source: Unlock MLS,MLS#: 4906154MLS Logo

      Facts & features

      Interior

      Bedrooms & bathrooms
      • Bedrooms: 3
      • Bathrooms: 3
      • Full bathrooms: 2
      • 1/2 bathrooms: 1
      Heating
      • Central
      Cooling
      • Ceiling Fan(s), Central Air
      Appliances
      • Included: Dishwasher, Disposal, Gas Range, Gas Oven, Gas Water Heater
      Features
      • Breakfast Bar, Ceiling Fan(s), Quartz Counters, Double Vanity, Recessed Lighting
      • Flooring: Carpet, Laminate, Tile
      • Windows: Aluminum Frames
      • Number of fireplaces: 1
      • Fireplace features: Fire Pit, Gas
      Interior area
      • Total interior livable area: 1,807 sqft

      Property

      Parking
      • Total spaces: 2
      • Parking features: None
      • Garage spaces: 2
      Accessibility
      • Accessibility features: None
      Features
      • Levels: Two
      • Stories: 2
      • Patio & porch: None
      • Exterior features: None
      • Pool features: None
      • Spa features: Above Ground, Fiberglass
      • Fencing: Back Yard
      • Has view: Yes
      • View description: None
      • Waterfront features: None
      Lot
      • Size: 3,197 Square Feet
      • Features: Back Yard, Few Trees
      Details
      • Additional structures: Pergola
      • Parcel number: 164639000H0012
      • Special conditions: Short Sale

      Construction

      Type & style
      • Home type: SingleFamily
      • Property subtype: Single Family Residence
      Materials
      • Foundation: Slab
      • Roof: Composition, Shingle
      Condition
      • Resale
      • New construction: No
      • Year built: 1990

      Utilities & green energy

      • Sewer: Public Sewer
      • Water: Municipal Utility District (MUD)
      • Utilities for property: Cable Connected, Electricity Connected, Internet-Fiber, Phone Connected, Sewer Connected, Water Connected

      Community & HOA

      Community
      • Features: None
      • Subdivision: Milwood Sec 28
      HOA
      • Has HOA: No
      Location
      • Region: Austin

      Financial & listing details

      • Price per square foot: $249/sqft
      • Tax assessed value: $426,604
      • Annual tax amount: $7,439
      • Date on market: 12/24/2025
      • Listing terms: Cash,Conventional,FHA,FMHA (Fannie Mae),Texas Vet,USDA Loan,VA Loan
      • Electric utility on property: Yes

        Estimated market value

        Not available

        Estimated sales range

        Not available

        Not available

        Price history

        DateEventPrice
        6/15/2026Contingent$450,000$249/sqft
        Source: Unlock MLS #4906154 Report a problem
        6/13/2026Pending sale$450,000$249/sqft
        Source: Unlock MLS #4906154 Report a problem
        5/14/2026Price change$450,000-9.8%$249/sqft
        Source: Unlock MLS #4906154 Report a problem
        12/24/2025Listed for sale$498,999-8.4%$276/sqft
        Source: Unlock MLS #4906154 Report a problem
        8/19/2025Listing removed$545,000$302/sqft
        Source: Unlock MLS #3179419 Report a problem
        5/5/2025Price change$545,000-0.9%$302/sqft
        Source: Unlock MLS #3179419 Report a problem
        4/23/2025Listed for sale$550,000$304/sqft
        Source: Unlock MLS #3179419 Report a problem
        12/16/2024Listing removed$550,000$304/sqft
        Source: Unlock MLS #3475833 Report a problem
        5/1/2024Price change$550,000-8.2%$304/sqft
        Source: Unlock MLS #3475833 Report a problem
        2/2/2024Listed for sale$599,000+0.8%$331/sqft
        Source: Unlock MLS #3475833 Report a problem
        6/29/2022Sold--
        Source: Agent Provided Report a problem
        5/24/2022Contingent$594,440$329/sqft
        Source: Unlock MLS #5217205 Report a problem
        5/20/2022Listed for sale$594,440$329/sqft
        Source: Unlock MLS #5217205 Report a problem
        6/29/2020Listing removed$1,895$1/sqft
        Source: TRE Homes #4398620 Report a problem
        6/21/2020Listed for rent$1,895+5.6%$1/sqft
        Source: TRE Homes #4398620 Report a problem
        12/17/2018Listing removed$1,795$1/sqft
        Source: Keller Williams Realty #5653789 Report a problem
        11/28/2018Listed for rent$1,795$1/sqft
        Source: Keller Williams Realty #5653789 Report a problem
        5/19/2016Sold--
        Source: Agent Provided Report a problem
        5/2/2008Sold--
        Source: Agent Provided Report a problem

        Public tax history

        YearProperty taxesTax assessment
        2025$7,439 -0.4%$426,604 -0.8%
        2024$7,467 -2%$430,126 -2%
        2023$7,619 -14.3%$438,738 -6.8%
        2022$8,893 +24.7%$470,555 +35.8%
        2021$7,134 +24.3%$346,417 +25.2%
        2020$5,738 -0.1%$276,634 +0.5%
        2019$5,744 -0.5%$275,288 -1.4%
        2018$5,773 $279,214 +9.6%
        2017$5,773 +14.6%$254,810 +9.6%
        2016$5,036 +13.3%$232,520 +10%
        2015$4,446 $211,382 +8%
        2014$4,446 $195,654 +10%
        2013-- $177,867 +6.7%
        2012-- $166,654 -1.2%
        2011-- $168,691 +5%
        2010-- $160,657 -6.3%
        2009-- $171,413 +4.5%
        2007-- $164,073 +14.2%
        2006-- $143,691 +5.2%
        2005-- $136,537 -5.1%
        2004-- $143,920 +0.9%
        2003-- $142,643 -2.5%
        2002-- $146,261 +2%
        2001-- $143,386
        Find assessor info on the county website

        Monthly payment

        Est. payment

        Payment breakdown

        Explore the cost of this home by adjusting the details. Changes won't be saved.
        All calculations are estimates and provided by Zillow, Inc. for informational purposes only. Actual amounts may vary.
        HOA fees may include property taxes on listings classified as Co-Ops. Contact the listing agent and/or owner for fee details.
        Mortgage interest rates are dependent on a number of factors, including credit score, down payment, and repayment length. Interest rate data provided by Zillow Group Marketplace, Inc. as of 1/1/1970 from various mortgage lenders with which we have lead or other similar arrangements; the Estimated Payment is an average of those rates.
        See how much you could borrow to make a competitive offer.

        Climate risks

        Neighborhood: Jollyville

        Getting around

        31 / 100
        Car-Dependent
        20 / 100
        Minimal Transit
        35 / 100
        Somewhat Bikeable

        Nearby schools

        GreatSchools rating
        Schools provided by the listing agent
        • Elementary: Pond Springs
        • Middle: Deerpark
        • High: McNeil
        • District: Round Rock ISD

        Source: Unlock MLS. This data may not be complete. We recommend contacting the local school district to confirm school assignments for this home.

        A local agent can set up tours, give advice and negotiate with sellers.

        A local lender can help you make sure your offer is ready when you are.

        Browse local experts

        Similar homes