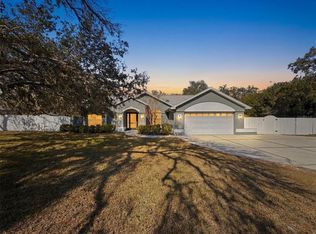
Discover the space, privacy, and flexibility you've been searching for at 12906 Oakeller Drive. Set on a peaceful one-acre, park-like lot with NO HOA or CDD fees, this spacious 4-bedroom, 3-bath home is designed for comfortable everyday living and memorable gatherings. Inside, you'll find generous living areas, a stunning kitchen with stainless-steel appliances, and valuable updates including a new roof in 2025 and new HVAC in 2026. The thoughtful layout offers a private fourth bedroom, third bathroom, and flex space with a separate entrance, making it ideal for multigenerational living, an in-law suite, or guests. The 3-car garage provides plenty of room for vehicles, storage, and hobbies. Step outside to your own Florida escape with a screened-in pool, covered lanai, and fenced backyard, perfect for weekend barbeques, pool parties, or just relaxing at home. With convenient access to the Suncoast Parkway, you'll enjoy an easy commute to Tampa or St. Petersburg while coming home to the space and tranquility of country-style living. Move-in ready and full of possibilities, this is more than a home; it's a place to make memories. Schedule your private showing today!
Sold for $590,000
$590,000
12906 Oakeller Dr, Hudson, FL 34667
4beds
2,623sqft
Single Family Residence
Built in 2004
1 Acres Lot
$584,400 Zestimate®
$225/sqft
$3,363 Estimated rent
Home value
$584,400
$532,000 - $643,000
$3,363/mo
Zestimate® history
Owner options
List your home for rent
$3,363/mo
Rent Zestimate®
Find your next renter with Zillow Rental Manager. Plus, with online applications, you can quickly screen prospective tenants – for free.
$3,363/mo
Rent Zestimate®
Refinance and save
$4,303/mo
Est. payment
Refinancing to a lower rate could help reduce your monthly payments and save thousands over the life of the loan.
$4,303/mo
Est. payment
Explore your selling options
Work with a Zillow partner agent
Leverage their expertise and Zillow's premium Showcase listings to get your home seen by more buyers.
Get startedList with your own agent
Get your home in front of millions of buyers by listing it on Zillow.
Learn how to do itSell it yourself
Take full control of how buyers see your home on Zillow by listing For Sale by Owner (FSBO).
List your homeWhat's special
Screened-in poolCovered lanaiPrivate fourth bedroomThird bathroomPeaceful one-acre park-like lotFenced backyard
Zillow last checked:
Listing updated:
Listed by:
Harold J Hutchinson 352-232-1290,
SandPeak Realty Inc
Bought with:
Jennifer Vazquez, 3390208
JT Realty & Associates
Source: HCMLS,MLS#: 2259910
Facts & features
Interior
Bedrooms & bathrooms
- Bedrooms: 4
- Bathrooms: 3
- Full bathrooms: 3
Primary bedroom
- Level: First
Bedroom 2
- Level: First
Bedroom 3
- Level: First
Bedroom 4
- Level: First
Bonus room
- Level: First
Dining room
- Level: First
Family room
- Level: First
Kitchen
- Level: First
Living room
- Level: First
Heating
- Central, Electric
Cooling
- Central Air, Electric
Appliances
- Included: Dishwasher, Electric Range, Electric Water Heater, Refrigerator
- Laundry: Electric Dryer Hookup, In Unit, Washer Hookup
Features
- Breakfast Bar, Breakfast Nook, Built-in Features, Ceiling Fan(s), Entrance Foyer, Guest Suite, His and Hers Closets, In-Law Floorplan, Kitchen Island, Open Floorplan, Pantry, Primary Bathroom -Tub with Separate Shower, Master Downstairs, Walk-In Closet(s), Split Plan
- Flooring: Carpet, Tile, Vinyl
- Number of fireplaces: 1
- Fireplace features: Wood Burning
Interior area
- Total structure area: 2,623
- Total interior livable area: 2,623 sqft
Property
Parking
- Total spaces: 3
- Parking features: Garage, Garage Door Opener
- Garage spaces: 3
Features
- Levels: One
- Stories: 1
- Patio & porch: Front Porch, Rear Porch, Screened
- Has private pool: Yes
- Pool features: In Ground, Screen Enclosure
- Fencing: Back Yard,Chain Link,Wood
- Has view: Yes
- View description: Trees/Woods
Lot
- Size: 1 Acres
- Dimensions: 167 x 262
- Features: Cleared, Sprinklers In Front, Sprinklers In Rear
Details
- Additional structures: Shed(s)
- Parcel number: 0424170030019000040
- Zoning: Other
- Zoning description: Other
- Special conditions: Standard
Construction
Type & style
- Home type: SingleFamily
- Architectural style: Contemporary
- Property subtype: Single Family Residence
Materials
- Block, Stone, Stucco
- Roof: Shingle
Condition
- New construction: No
- Year built: 2004
Utilities & green energy
- Sewer: Septic Tank
- Water: Private, Well
- Utilities for property: Electricity Connected, Water Connected
Community & HOA
Community
- Security: Smoke Detector(s)
- Subdivision: Not In Hernando
HOA
- Has HOA: No
Location
- Region: Hudson
Financial & listing details
- Price per square foot: $225/sqft
- Tax assessed value: $463,113
- Annual tax amount: $7,858
- Date on market: 6/24/2026
- Listing terms: Cash,Conventional,FHA,VA Loan
- Electric utility on property: Yes
- Road surface type: Asphalt
Price history
| Date | Event | Price |
|---|---|---|
| 7/30/2026 | Sold | $590,000-1.7%$225/sqft |
Source:  HCMLS #2259910 Report a problem HCMLS #2259910 Report a problem | ||
| 6/30/2026 | Pending sale | $599,900$229/sqft |
Source:  Stellar MLS #W7886951 Report a problem Stellar MLS #W7886951 Report a problem | ||
| 6/24/2026 | Listed for sale | $599,900$229/sqft |
Source: Stellar MLS #W7886951 Report a problem | ||
Public tax history
| Year | Property taxes | Tax assessment |
|---|---|---|
| 2025 | $7,858 +5.9% | $463,113 +2.2% |
| 2024 | $7,421 +5.4% | $453,344 +13.2% |
| 2023 | $7,039 +26.7% | $400,470 +16.6% |
| 2022 | $5,557 +9.5% | $343,456 +14.1% |
| 2021 | $5,076 +6.5% | $300,895 +6.8% |
| 2020 | $4,767 +4.6% | $281,610 +5.8% |
| 2019 | $4,557 | $266,065 +3.6% |
| 2018 | $4,557 +6.5% | $256,725 +13.5% |
| 2017 | $4,278 +8.6% | $226,122 +3.3% |
| 2016 | $3,939 +18% | $218,947 +20% |
| 2015 | $3,339 +6.9% | $182,468 +5.2% |
| 2014 | $3,124 | $173,402 -0.3% |
| 2013 | -- | $173,967 -1.2% |
| 2012 | -- | $176,026 -12.4% |
| 2011 | -- | $200,878 -1.9% |
| 2010 | -- | $204,706 -24.9% |
| 2009 | -- | $272,526 -13.9% |
| 2008 | -- | $316,693 -5.9% |
| 2007 | -- | $336,529 +13.4% |
| 2006 | -- | $296,850 +28.5% |
| 2005 | -- | $230,978 +798.2% |
| 2004 | -- | $25,716 +7.3% |
| 2003 | -- | $23,973 |
| 2002 | -- | $23,973 +57.1% |
| 1999 | -- | $15,255 |
Find assessor info on the county website
Neighborhood: 34667
Nearby homes
- $438,7003 bd2 ba1.8k sqft12922 Oakeller Dr, Hudson, FL 34667Off Market

- $532,9003 bd2 ba2.5k sqft12842 Oakeller Dr, Hudson, FL 34667Off Market

- $570,900-- bd3 ba3.1k sqft12907 Oak Nut St, Hudson, FL 34667Off Market
- $430,0003 bd2 ba2k sqft12923 Oak Nut St, Hudson, FL 34667Sold
- $449,3003 bd2 ba2k sqft12843 Oak Nut St, Hudson, FL 34667Off Market
- $432,6003 bd2 ba1.9k sqft12936 Oakeller Dr, Hudson, FL 34667Off Market
- $410,400-- bd2 ba1.8k sqft12820 Oakeller Dr, Hudson, FL 34667Off Market
- $538,1004 bd3 ba2.2k sqft12939 Oak Nut St, Hudson, FL 34667Off Market
Nearby schools
GreatSchools rating
- 5/10Shady Hills Elementary SchoolGrades: K-5Distance: 3.2 mi
- 4/10Crews Lake K-8 SchoolGrades: 6-8Distance: 4.5 mi
- 4/10Hudson High SchoolGrades: 6,9-12Distance: 4.5 mi
Get a cash offer in 3 minutes
Find out how much your home could sell for in as little as 3 minutes with a no-obligation cash offer.
Estimated market value
$584,400
Get a cash offer in 3 minutes
Find out how much your home could sell for in as little as 3 minutes with a no-obligation cash offer.
Estimated market value
$584,400
- Florida
- Pasco County
- Hudson
- 34667
- 12906 Oakeller Dr
