Skip main navigation
Sold for $569,000
  • $569,000

    12906 Royal George Ave, Odessa, FL 33556

    3beds
    1,886sqft
    Single Family Residence
    Built in 1996
    7,315 Square Feet Lot
    $558,700 Zestimate®
    $302/sqft
    $3,031 Estimated rent

    Home value

    $558,700

    $514,000 - $609,000

    $3,031/mo

    Zestimate® history
    Loading
    Loading...

    Owner options

    List your home for rent

    $3,031/mo

    Rent Zestimate®

    Find your next renter with Zillow Rental Manager. Plus, with online applications, you can quickly screen prospective tenants – for free.

    Learn more

    $3,031/mo

    Rent Zestimate®

    Refinance and save

    $4,007/mo

    Est. payment

    Refinancing to a lower rate could help reduce your monthly payments and save thousands over the life of the loan.

    See today's rates

    $4,007/mo

    Est. payment

    Explore your selling options

    Work with a Zillow partner agent

    Leverage their expertise and Zillow's premium Showcase listings to get your home seen by more buyers.

    Get started

    List with your own agent

    Get your home in front of millions of buyers by listing it on Zillow.

    Learn how to do it

    Sell it yourself

    Take full control of how buyers see your home on Zillow by listing For Sale by Owner (FSBO).

    List your home

    What's special

    Stylish light fixturesElectric fireplaceScreened lanaiUpdated fansUpdated lightingFresh interior paintSmooth ceilings
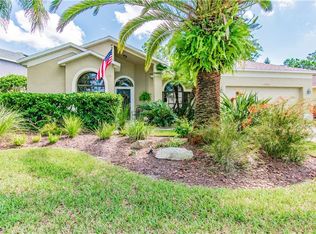
    One or more photo(s) has been virtually staged. Showstopper Home, Recently Updated, in the Eagles zoned for all A Rated Bryant, Farnell and Sickles Schools! Experience Florida living at its finest in this beautifully updated 3-bedroom, 2-bath, 2-car garage home with tranquil pond views and no rear neighbors. Set within the gated golf community of The Eagles, this home has been thoughtfully enhanced with high-end finishes and modern upgrades throughout. Step inside and you'll immediately notice the wide luxury vinyl plank flooring ($7,500), crown molding, wide baseboards, and smooth ceilings—popcorn ceiling texture has been removed throughout ($1,000). The open layout is accentuated by shiplap ceilings ($4,500), updated fans, stylish light fixtures ($2,000), and fresh interior paint ($1,500), creating a warm and inviting atmosphere. The kitchen has been completely redesigned and fully updated with soft-close cabinets and pantries ($20,000), marble countertops ($6,500), stainless steel appliances by KitchenAid and LG ($5,000), a custom backsplash with a stainless-steel vent hood, and a shiplap-wrapped lower cabinet feature. A reverse osmosis system adds convenience and clean drinking water straight from the tap. Both bathrooms have been tastefully updated. The primary suite features floating plantation shutters ($1,000), a reglazed shower, under-the-counter pullout drawers, updated lighting, and a shiplap accent wall. The second bath boasts granite countertops, an upgraded vanity, and modern lighting. The living area is anchored by custom draperies, new blinds ($1,200), and an electric fireplace—perfect for cozy evenings. The sliding glass doors are outfitted with updated shades and open to a screened lanai that was recently pressure washed. The exterior has also been refreshed with new front landscaping and privacy plants in the backyard, which has plenty of space for a pool. Functional upgrades include a new roof (2021), new AC unit (2021), newer tankless water heater (2022), water softener (2023), and relocation of the AC unit to the garage for added efficiency. Overhead storage racks were also installed in the garage. A newer hot tub conveys with the home, offering the perfect place to unwind and take in the peaceful water views. Located within the highly sought-after, guard-gated community of The Eagles, residents enjoy 24/7 security, two championship golf courses, a clubhouse, on-site restaurant, basketball courts, and scenic green space. With low HOA fees ($132/month) and no CDD fees, this community delivers exceptional value. Zoned for top-rated schools (Mary Bryant, Farnell, Sickles) and just minutes from premier shopping, dining, Tampa International Airport, and world-class beaches—this home is the perfect blend of luxury and location.

    Zillow last checked:

    Listing updated:

    Listing Provided by:

    Carsten Prause 727-871-6686,

    CHARLES RUTENBERG REALTY INC 727-538-9200

    Bought with:

    Caitlin Cowden, 3517111

    COMPASS FLORIDA LLC

    Source: Stellar MLS,MLS#: TB8407819MLS LogoOriginating MLS: Suncoast Tampa

    Facts & features

    Interior

    Bedrooms & bathrooms
    • Bedrooms: 3
    • Bathrooms: 2
    • Full bathrooms: 2
    Primary bedroom
    • Features: Built-in Closet
    • Level: First
    • Area: 209 Square Feet
    • Dimensions: 11x19
    Bedroom 2
    • Features: Built-in Closet
    • Level: First
    • Area: 121 Square Feet
    • Dimensions: 11x11
    Bedroom 3
    • Features: Built-in Closet
    • Level: First
    • Area: 192 Square Feet
    • Dimensions: 12x16
    Primary bathroom
    • Level: First
    • Area: 126 Square Feet
    • Dimensions: 14x9
    Bathroom 2
    • Level: First
    • Area: 55 Square Feet
    • Dimensions: 11x5
    Dining room
    • Level: First
    • Area: 60 Square Feet
    • Dimensions: 6x10
    Family room
    • Level: First
    • Area: 308 Square Feet
    • Dimensions: 22x14
    Kitchen
    • Level: First
    • Area: 165 Square Feet
    • Dimensions: 11x15
    Laundry
    • Level: First
    • Area: 48 Square Feet
    • Dimensions: 6x8
    Living room
    • Level: First
    • Area: 192 Square Feet
    • Dimensions: 12x16
    Heating
    • Central
    Cooling
    • Central Air
    Appliances
    • Included: Convection Oven, Dishwasher, Kitchen Reverse Osmosis System, Microwave, Range Hood, Refrigerator
    • Laundry: Electric Dryer Hookup, Washer Hookup
    Features
    • Ceiling Fan(s), Crown Molding, Eating Space In Kitchen, Kitchen/Family Room Combo, Open Floorplan, Primary Bedroom Main Floor, Solid Surface Counters, Solid Wood Cabinets, Split Bedroom
    • Flooring: Luxury Vinyl, Tile
    • Has fireplace: Yes
    • Fireplace features: Electric
    Interior area
    • Total structure area: 2,412
    • Total interior livable area: 1,886 sqft

    Property

    Parking
    • Total spaces: 2
    • Parking features: Garage - Attached
    • Attached garage spaces: 2
    Features
    • Levels: One
    • Stories: 1
    • Exterior features: Lighting, Rain Gutters
    • Has view: Yes
    • View description: Golf Course, Trees/Woods, Water, Pond
    • Has water view: Yes
    • Water view: Water,Pond
    Lot
    • Size: 7,315 sqft
    Details
    • Parcel number: U302717029C0000000035.0
    • Zoning: PD
    • Special conditions: None

    Construction

    Type & style
    • Home type: SingleFamily
    • Property subtype: Single Family Residence
    Materials
    • Block, Stucco
    • Foundation: Slab
    • Roof: Shingle
    Condition
    • New construction: No
    • Year built: 1996

    Utilities & green energy

    • Sewer: Public Sewer
    • Water: Public
    • Utilities for property: Cable Connected, Electricity Connected, Sewer Connected, Water Connected

    Community & neighborhood

    Community
    • Community features: Clubhouse, Deed Restrictions, Gated Community - Guard, Golf Carts OK, Golf, Park, Playground, Restaurant, Sidewalks, Special Community Restrictions, Tennis Court(s)
    Location
    • Region: Odessa
    • Subdivision: CANTERBURY VILLAGE

    HOA & financial

    HOA
    • Has HOA: Yes
    • HOA fee: $132 monthly
    • Amenities included: Basketball Court, Clubhouse, Fence Restrictions, Gated, Golf Course, Park, Playground, Tennis Court(s)
    • Services included: 24-Hour Guard, Trash
    • Association name: Property Group of Central Florida
    • Association phone: 813-855-4860
    Other fees
    • Pet fee: $0 monthly
    Other financial information
    • Total actual rent: 0

    Other

    Other facts
    • Listing terms: Cash,Conventional
    • Ownership: Fee Simple
    • Road surface type: Paved

    Price history

    DateEventPrice
    8/22/2025Sold$569,000$302/sqft
    Source: Stellar MLS #TB8407819 Report a problem
    7/31/2025Pending sale$569,000$302/sqft
    Source: Stellar MLS #TB8407819 Report a problem
    7/24/2025Listed for sale$569,000+38.8%$302/sqft
    Source: Stellar MLS #TB8407819 Report a problem
    9/17/2021Sold$410,000+37.8%$217/sqft
    Source: Public Record Report a problem
    9/6/2018Sold$297,500-0.8%$158/sqft
    Source: Public Record Report a problem
    7/9/2018Price change$299,900-3.2%$159/sqft
    Source: INSTANT EQUITY REALTY #T2933866 Report a problem
    6/25/2018Price change$309,900-1.6%$164/sqft
    Source: INSTANT EQUITY REALTY #T2933866 Report a problem
    6/6/2018Price change$314,900-1.6%$167/sqft
    Source: INSTANT EQUITY REALTY #T2933866 Report a problem
    5/21/2018Price change$319,900-1.5%$170/sqft
    Source: INSTANT EQUITY REALTY #T2933866 Report a problem
    5/17/2018Price change$324,900-0.8%$172/sqft
    Source: INSTANT EQUITY REALTY #T2933866 Report a problem
    5/9/2018Price change$327,500-0.6%$174/sqft
    Source: INSTANT EQUITY REALTY #T2933866 Report a problem
    5/2/2018Price change$329,500-0.1%$175/sqft
    Source: INSTANT EQUITY REALTY #T2933866 Report a problem
    4/17/2018Price change$329,900-2.9%$175/sqft
    Source: INSTANT EQUITY REALTY #T2933866 Report a problem
    3/10/2018Listed for sale$339,900+29.7%$180/sqft
    Source: INSTANT EQUITY REALTY #T2933866 Report a problem
    2/19/2018Sold$262,100-22.9%$139/sqft
    Source: Public Record Report a problem
    7/6/2017Listing removed$1,800$1/sqft
    Source: Owner Report a problem
    6/29/2017Price change$1,800-10%$1/sqft
    Source: Owner Report a problem
    6/20/2017Price change$2,000-7%$1/sqft
    Source: Owner Report a problem
    6/14/2017Listed for rent$2,150+16.2%$1/sqft
    Source: Owner Report a problem
    9/13/2015Listing removed$1,850$1/sqft
    Source: Owner Report a problem
    9/4/2015Listed for rent$1,850$1/sqft
    Source: Owner Report a problem
    10/6/2007Listing removed$339,900$180/sqft
    Source: Owner Report a problem
    3/31/2007Listed for sale$339,900+149.9%$180/sqft
    Source: Owner Report a problem
    5/24/1999Sold$136,000-2.2%$72/sqft
    Source: Public Record Report a problem
    7/3/1996Sold$139,100$74/sqft
    Source: Public Record Report a problem

    Public tax history

    YearProperty taxesTax assessment
    2025$7,406 +7.9%$452,705 +26.5%
    2024$6,865 +7.3%$357,748 +10%
    2023$6,397 +0.1%$325,225 -0.8%
    2022$6,391 +18%$327,890 +23.1%
    2021$5,416 +6.5%$266,407 +6.8%
    2020$5,085 +3.2%$249,528 +3.4%
    2019$4,927 $241,422 +7%
    2018$4,927 +5.6%$225,523 +8.1%
    2017$4,668 +6.2%$208,655 +4.7%
    2016$4,394 +2.8%$199,328 +8.1%
    2015$4,276 +8.3%$184,443 +3.4%
    2014$3,946 $178,331 +7.9%
    2013$3,946 +12%$165,242 +9%
    2012$3,525 -1.6%$151,635 +4.7%
    2011$3,582 +42.4%$144,856 +1.5%
    2010$2,515 -3.3%$142,715 -2.7%
    2009$2,601 +0.2%$146,674 +0.1%
    2008$2,595 -6.5%$146,527 +3%
    2007$2,777 -4.4%$142,259 +2.6%
    2006$2,904 +0.2%$138,667 +3%
    2005$2,898 $134,628 +3%
    2004-- $130,707 +1.9%
    2003-- $128,270 +2.4%
    2002-- $125,264 +1.6%
    2001-- $123,291 +3%
    2000$2,453 $119,700

    Find assessor info on the county website

    Neighborhood: 33556

    Nearby schools

    GreatSchools rating
    Schools provided by the listing agent
    • Elementary: Bryant-HB
    • Middle: Farnell-HB
    • High: Sickles-HB

    Source: Stellar MLS. This data may not be complete. We recommend contacting the local school district to confirm school assignments for this home.

    Get a cash offer in 3 minutes
    Find out how much your home could sell for in as little as 3 minutes with a no-obligation cash offer.
    Estimated market value
    $558,700
    Get a cash offer in 3 minutes
    Find out how much your home could sell for in as little as 3 minutes with a no-obligation cash offer.
    Estimated market value
    $558,700