Explore this beautiful and like-new residential listing that features three bedrooms and two bathrooms, perfect for those who appreciate extra space. This stunning home has been meticulously maintained and is in excellent condition, making it a fantastic investment. The flexible floor plan includes a versatile flex space located at the front of the home, which can be used as a formal dining room or a secondary living zone, adding extra space to entertain guests. The open living area and kitchen layout create the perfect atmosphere for creating memories with loved ones. The spacious kitchen boasts stainless steel appliances, a kitchen island, and ample cabinetry, making it a dream come true for home chefs. The primary suite is a luxurious retreat with a beautiful bay window that opens up the area, and an en suite bathroom that provides the perfect way to start or end your day. With two additional bedrooms, you will have plenty of room to make the space your own. The backyard is a serene and relaxing spot that features a quaint covered patio to entertain family and friends. This home is in a fantastic location, with easy access to Government Canyon State National Park for nature lovers, and just a few minutes away from 1604, providing you with quick access to shopping and dining experiences. Don't miss out on this incredible opportunity to make this like-new and spacious home yours.
Sold
Price Unknown
12906 Staubach Way, San Antonio, TX 78254
3beds
1,675sqft
Single Family Residence
Built in 2020
5,227 Square Feet Lot
$305,000 Zestimate®
$--/sqft
$1,966 Estimated rent
Home value
$305,000
$290,000 - $320,000
$1,966/mo
Zestimate® history
Owner options
List your home for rent
$1,966/mo
Rent Zestimate®
Find your next renter with Zillow Rental Manager. Plus, with online applications, you can quickly screen prospective tenants – for free.
$1,966/mo
Rent Zestimate®
Refinance and save
$600/mo
Est. payment
Refinancing to a lower rate could help reduce your monthly payments and save thousands over the life of the loan.
$600/mo
Est. payment
Explore your selling options
Work with a Zillow partner agent
Leverage their expertise and Zillow's premium Showcase listings to get your home seen by more buyers.
Get startedList with your own agent
Get your home in front of millions of buyers by listing it on Zillow.
Learn how to do itSell it yourself
Take full control of how buyers see your home on Zillow by listing For Sale by Owner (FSBO).
List your homeWhat's special
Meticulously maintainedSecondary living zoneBeautiful bay windowSpacious kitchenAmple cabinetryFormal dining roomFlexible floor plan
Zillow last checked:
Listing updated:
Listed by:
Benjamin Cavazos TREC #660604 (210) 741-1399,
Real Broker, LLC
Source: LERA MLS,MLS#: 1687521
Facts & features
Interior
Bedrooms & bathrooms
- Bedrooms: 3
- Bathrooms: 2
- Full bathrooms: 2
Primary bedroom
- Features: Walk-In Closet(s), Full Bath
- Area: 195
- Dimensions: 13 x 15
Bedroom 2
- Area: 100
- Dimensions: 10 x 10
Bedroom 3
- Area: 100
- Dimensions: 10 x 10
Dining room
- Area: 110
- Dimensions: 11 x 10
Kitchen
- Area: 99
- Dimensions: 11 x 9
Living room
- Area: 196
- Dimensions: 14 x 14
Heating
- Central, Electric
Cooling
- Central Air
Appliances
- Included: Built-In Oven, Self Cleaning Oven, Microwave, Range, Refrigerator, Disposal, Dishwasher, Plumbed For Ice Maker, Water Softener Owned, Plumb for Water Softener
- Laundry: Washer Hookup, Dryer Connection
Features
- One Living Area, Liv/Din Combo, Kitchen Island, Pantry, Study/Library, Utility Room Inside, Open Floorplan, High Speed Internet, Walk-In Closet(s), Ceiling Fan(s)
- Flooring: Carpet, Ceramic Tile, Vinyl
- Windows: Window Coverings
- Has basement: No
- Has fireplace: No
- Fireplace features: Not Applicable
Interior area
- Total structure area: 1,675
- Total interior livable area: 1,675 sqft
Property
Parking
- Total spaces: 2
- Parking features: Two Car Garage, Garage Door Opener
- Garage spaces: 2
Accessibility
- Accessibility features: Level Lot
Features
- Levels: One
- Stories: 1
- Pool features: None, Community
Lot
- Size: 5,227 Square Feet
Details
- Parcel number: 044502530020
Construction
Type & style
- Home type: SingleFamily
- Property subtype: Single Family Residence
Materials
- 3 Sides Masonry, Stone, Stucco
- Foundation: Slab
- Roof: Composition
Condition
- Pre-Owned
- New construction: No
- Year built: 2020
Details
- Builder name: Meritage
Utilities & green energy
- Utilities for property: Cable Available
Green energy
- Indoor air quality: Integrated Pest Management
Community & HOA
Community
- Features: Playground
- Security: Smoke Detector(s)
- Subdivision: Prescott Oaks
HOA
- Has HOA: Yes
- HOA fee: $600 annually
- HOA name: ALAMO PROPERTY MANAGEMENT
Location
- Region: San Antonio
Financial & listing details
- Tax assessed value: $317,880
- Annual tax amount: $6,478
- Date on market: 9/11/2025
- Cumulative days on market: 94 days
- Listing terms: Conventional,FHA,VA Loan,Cash
Price history
| Date | Event | Price |
|---|---|---|
| 8/21/2023 | Sold | -- |
Source:  LERA MLS #1687521 Report a problem LERA MLS #1687521 Report a problem | ||
| 8/14/2023 | Pending sale | $339,900$203/sqft |
Source: LERA MLS #1687521 Report a problem | ||
| 7/12/2023 | Contingent | $339,900$203/sqft |
Source: LERA MLS #1687521 Report a problem | ||
| 5/12/2023 | Listed for sale | $339,900+1.5%$203/sqft |
Source: LERA MLS #1687521 Report a problem | ||
| 3/2/2022 | Listing removed | -- |
Source: LERA MLS #1588593 Report a problem | ||
| 3/1/2022 | Contingent | $335,000$200/sqft |
Source: LERA MLS #1588593 Report a problem | ||
| 2/23/2022 | Price change | $335,000-4.3%$200/sqft |
Source: LERA MLS #1588593 Report a problem | ||
| 2/22/2022 | Listed for sale | $350,000$209/sqft |
Source: LERA MLS #1588593 Report a problem | ||
| 4/15/2021 | Sold | -- |
Source: LERA MLS #1492732 Report a problem | ||
Public tax history
| Year | Property taxes | Tax assessment |
|---|---|---|
| 2025 | $4,106 -10.5% | $317,880 -1.4% |
| 2024 | $4,587 | $322,520 -5.5% |
| 2023 | -- | $341,470 +7.3% |
| 2022 | -- | $318,120 +86% |
| 2021 | $949 | $171,030 +281.8% |
| 2020 | $949 | $44,800 |
Find assessor info on the county website
Neighborhood: 78254
Nearby homes
- $356,1004 bd3 ba2.5k sqft12910 Staubach Way, San Antonio, TX 78254Off Market
- $2,6004 bd3 ba2.3k sqft12902 Staubach Way, San Antonio, TX 78254For Rent
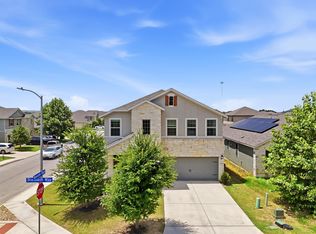
- $338,7004 bd2 ba2.4k sqft12914 Staubach Way, San Antonio, TX 78254Off Market
- $360,4004 bd4 ba2.7k sqft12907 Mayowa St, San Antonio, TX 78254Off Market
- $297,7003 bd2 ba1.6k sqft9126 Novacek Blvd, San Antonio, TX 78254Off Market
- $372,1004 bd3 ba2.8k sqft9122 Novacek Blvd, San Antonio, TX 78254Off Market
- $308,7003 bd2 ba1.8k sqft12903 Mayowa St, San Antonio, TX 78254Off Market
- $368,3004 bd2 ba2.4k sqft12911 Mayowa St, San Antonio, TX 78254Off Market
Nearby schools
GreatSchools rating
- 8/10Joey Tomlinson Elementary SchoolGrades: PK-5Distance: 1 mi
- 7/10Folks MiddleGrades: 6-8Distance: 0.9 mi
- 7/10Sonia Sotomayor High SchoolGrades: 9-12Distance: 0.3 mi
Schools provided by the listing agent
- Elementary: Scarborough
- Middle: Folks
- High: Harlan Hs
- District: Northside
Source: LERA MLS. This data may not be complete. We recommend contacting the local school district to confirm school assignments for this home.
Get a cash offer in 3 minutes
Find out how much your home could sell for in as little as 3 minutes with a no-obligation cash offer.
Estimated market value
$305,000
Get a cash offer in 3 minutes
Find out how much your home could sell for in as little as 3 minutes with a no-obligation cash offer.
Estimated market value
$305,000
- Texas
- Bexar County
- San Antonio
- 78254
- 12906 Staubach Way
Nearby cities
Nearby neighborhoods
Nearby zip codes
Other San Antonio Topics
