Completely Rebuilt 3-Bed, 2-Bath Home | Modern Upgrades | 1,100 Sq Ft | Fully Fenced Yard Welcome to your (essentially) brand new home wrapped in classic cinder block charm. This stunning 3-bedroom, 2-bath property has been completely rebuilt from the studs in—literally. With all new drywall, plumbing, electrical (including a new 150-amp panel), windows, doors, and finishes throughout, this home offers the confidence and comfort of new construction with a solid, time-tested shell. Step into the spacious open-concept living area featuring durable tile floors, LED lighting throughout, and a show-stopping 8-foot kitchen island perfect for entertaining. The kitchen is fully outfitted with new stainless steel appliances, subway tile backsplash, and modern cabinetry—every detail thoughtfully designed. Both bathrooms feel like spa retreats with subway tile tub and shower surrounds, mosaic tile accents, and sleek new fixtures. Plush carpet adds comfort in all three bedrooms. Outside, enjoy a fully fenced yard—ideal for pets, or private outdoor living. The roof is under 10 years old, and the A/C unit has been maintained and certified. For peace of mind, a recent wind mitigation and 4-point inspection report are available for buyer review. This is not just a remodel—it's a full rebuild with quality craftsmanship throughout. If you’re looking for a worry-free, move-in-ready home with timeless style and modern comfort, this is it.
Sold for $256,000
$256,000
12907 COLLEGE HILL DRIVE, HUDSON, FL 34667
3beds
1,113sqft
Single Family Residence
Built in 1970
6,000 Square Feet Lot
$248,900 Zestimate®
$230/sqft
$1,740 Estimated rent
Home value
$248,900
$224,000 - $276,000
$1,740/mo
Zestimate® history
Owner options
List your home for rent
$1,740/mo
Rent Zestimate®
Find your next renter with Zillow Rental Manager. Plus, with online applications, you can quickly screen prospective tenants – for free.
$1,740/mo
Rent Zestimate®
Refinance and save
$1,754/mo
Est. payment
Refinancing to a lower rate could help reduce your monthly payments and save thousands over the life of the loan.
$1,754/mo
Est. payment
Explore your selling options
Work with a Zillow partner agent
Leverage their expertise and Zillow's premium Showcase listings to get your home seen by more buyers.
Get startedList with your own agent
Get your home in front of millions of buyers by listing it on Zillow.
Learn how to do itSell it yourself
Take full control of how buyers see your home on Zillow by listing For Sale by Owner (FSBO).
List your homeWhat's special
Zillow last checked:
Listing updated:
Listed by:
Chris Koenig 813-526-3128,
RE/MAX CHAMPIONS 727-807-7887
Bought with:
Chloe Garrett, 3446472
FOREVER FLORIDA REAL ESTATE
Source: Stellar MLS,MLS#: TB8384759 Originating MLS: West Pasco
Originating MLS: West Pasco
Facts & features
Interior
Bedrooms & bathrooms
- Bedrooms: 3
- Bathrooms: 2
- Full bathrooms: 2
Primary bedroom
- Features: Built-in Closet
- Level: First
- Area: 132 Square Feet
- Dimensions: 12x11
Kitchen
- Features: Kitchen Island
- Level: First
- Area: 96 Square Feet
- Dimensions: 12x8
Living room
- Level: First
- Area: 330 Square Feet
- Dimensions: 22x15
Heating
- Central, Electric, Heat Pump
Cooling
- Central Air
Appliances
- Included: Dishwasher, Disposal, Electric Water Heater, Microwave, Range, Refrigerator
- Laundry: In Garage
Features
- Kitchen/Family Room Combo, Living Room/Dining Room Combo, Open Floorplan, Primary Bedroom Main Floor, Split Bedroom, Thermostat
- Flooring: Carpet, Ceramic Tile
- Doors: French Doors
- Windows: Blinds, Window Treatments
- Has fireplace: No
Interior area
- Total structure area: 1,368
- Total interior livable area: 1,113 sqft
Property
Parking
- Total spaces: 1
- Parking features: Garage - Attached
- Attached garage spaces: 1
- Details: Garage Dimensions: 09x15
Features
- Levels: One
- Stories: 1
- Patio & porch: Front Porch, Patio
- Fencing: Wood
Lot
- Size: 6,000 Square Feet
- Features: Landscaped
- Residential vegetation: Fruit Trees
Details
- Parcel number: 1625030260000001070
- Zoning: R4
- Special conditions: None
Construction
Type & style
- Home type: SingleFamily
- Architectural style: Contemporary
- Property subtype: Single Family Residence
Materials
- Block, Wood Siding
- Foundation: Slab
- Roof: Shingle
Condition
- Completed
- New construction: No
- Year built: 1970
Details
- Warranty included: Yes
Utilities & green energy
- Sewer: Septic Tank
- Water: Public
- Utilities for property: Cable Available, Electricity Connected, Public, Water Connected
Community & HOA
Community
- Pet fee: $0 monthly
- Subdivision: COUNTRY CLUB ESTATES
HOA
- Has HOA: No
Location
- Region: Hudson
Financial & listing details
- Price per square foot: $230/sqft
- Tax assessed value: $166,048
- Annual tax amount: $962
- Date on market: 5/10/2025
- Cumulative days on market: 49 days
- Listing terms: Cash,Conventional,FHA,USDA Loan,VA Loan
- Ownership: Fee Simple
- Total actual rent: 0
- Electric utility on property: Yes
- Road surface type: Paved, Asphalt
Price history
| Date | Event | Price |
|---|---|---|
| 7/31/2025 | Sold | $256,000+60%$230/sqft |
Source:  Stellar MLS #TB8384759 Report a problem Stellar MLS #TB8384759 Report a problem | ||
| 3/19/2024 | Sold | $160,000+64.1%$144/sqft |
Source: Stellar MLS #O6169533 Report a problem | ||
| 3/7/2019 | Sold | $97,500+261.1%$88/sqft |
Source: Public Record Report a problem | ||
| 5/1/2015 | Sold | $27,000-68.2%$24/sqft |
Source: Public Record Report a problem | ||
| 6/16/2008 | Sold | $84,900+38%$76/sqft |
Source: Public Record Report a problem | ||
| 10/25/2007 | Sold | $61,500-8.2%$55/sqft |
Source: Public Record Report a problem | ||
| 12/5/2002 | Sold | $67,000+55.8%$60/sqft |
Source: Public Record Report a problem | ||
| 11/5/2001 | Sold | $43,000+0.2%$39/sqft |
Source: Public Record Report a problem | ||
| 7/29/1997 | Sold | $42,900$39/sqft |
Source: Public Record Report a problem | ||
Public tax history
| Year | Property taxes | Tax assessment |
|---|---|---|
| 2024 | $963 +5.2% | $83,480 |
| 2023 | $915 +12.8% | $83,480 +3% |
| 2022 | $811 +5.8% | $81,050 +7.4% |
| 2021 | $767 +1.9% | $75,450 +1.4% |
| 2020 | $753 -25.2% | $74,413 +65.5% |
| 2019 | $1,007 | $44,970 -20.4% |
| 2018 | $1,007 +5.4% | $56,510 +52% |
| 2017 | $955 +18.1% | $37,171 +2% |
| 2016 | $809 +13.4% | $36,450 +11.5% |
| 2015 | $713 +4.5% | $32,681 +2.1% |
| 2014 | $682 | $32,019 +3.5% |
| 2013 | -- | $30,923 -6% |
| 2012 | -- | $32,904 -4.1% |
| 2011 | -- | $34,321 -0.9% |
| 2010 | -- | $34,621 -13.2% |
| 2009 | -- | $39,892 -45.1% |
| 2008 | -- | $72,633 -20.9% |
| 2007 | -- | $91,782 +12.7% |
| 2006 | -- | $81,408 +23.9% |
| 2005 | -- | $65,697 +25.5% |
| 2004 | -- | $52,338 +11.2% |
| 2003 | -- | $47,087 +18.8% |
| 2002 | -- | $39,635 +20.7% |
| 2000 | -- | $32,827 |
| 1999 | -- | $32,827 |
Find assessor info on the county website
Neighborhood: 34667
Nearby homes
- $173,9002 bd2 ba1.2k sqft12909 College Hill Dr, Hudson, FL 34667Off Market
- $183,2002 bd2 ba891 sqft12905 College Hill Dr, Hudson, FL 34667Off Market

- $197,0003 bd2 ba1.4k sqft12906 Kings Manor Ave, Hudson, FL 34667Off Market
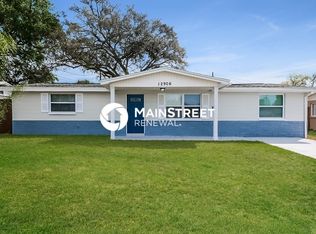
- $178,100-- bd1 ba1k sqft12908 Kings Manor Ave, Hudson, FL 34667Off Market
- $167,1003 bd1 ba1k sqft12904 Kings Manor Ave, Hudson, FL 34667Off Market
- $182,4003 bd1 ba1k sqft12904 Kings Manor Ave, Hudson, FL 34667Off Market
- $209,100-- bd1 ba1k sqft12908 Kings Manor Ave, Hudson, FL 34667Off Market
- $172,9003 bd1 ba1.1k sqft12903 College Hill Dr, Hudson, FL 34667Off Market
Nearby schools
GreatSchools rating
- 2/10Gulf Highlands Elementary SchoolGrades: PK-5Distance: 1.4 mi
- 2/10Fivay High SchoolGrades: 8-12Distance: 2 mi
- 2/10Hudson Middle SchoolGrades: 4-8Distance: 3.4 mi
Schools provided by the listing agent
- Elementary: Gulf Highland Elementary
- Middle: Bayonet Point Middle-PO
- High: Fivay High-PO
Source: Stellar MLS. This data may not be complete. We recommend contacting the local school district to confirm school assignments for this home.
Get a cash offer in 3 minutes
Find out how much your home could sell for in as little as 3 minutes with a no-obligation cash offer.
Estimated market value
$248,900
Get a cash offer in 3 minutes
Find out how much your home could sell for in as little as 3 minutes with a no-obligation cash offer.
Estimated market value
$248,900
- Florida
- Pasco County
- Hudson
- 34667
- 12907 COLLEGE HILL DRIVE
Nearby cities
Nearby zip codes
Other Hudson Topics
