Nestled within the serene confines of a vibrant 55+ neighborhood, this exquisite property provides refined living and sophisticated comfort. Situated at the end of a peaceful cul-de-sac, this home offers a retreat from the hustle and bustle of everyday life. You are welcomed by a charming front patio providing the perfect spot for morning coffee and extending your outdoor living space. As you step inside, you are greeted by an inviting open floor plan, where natural light accentuates the living areas. The heart of the home, a chef-inspired kitchen, beckons with its modern elegance and top-of-the-line appliances. A primary suite with a beautiful Califronia Closet. A tranquil sunroom with central air and heat, allow you to truly enjoy Texas weather with modern conveniences. Venture outdoors, and discover a backyard oasis, where lush greenery and manicured landscaping create a serene backdrop for relaxation and recreation. Whether unwinding with a book on your patio or hosting dinners with friends there's ample possibilities for outdoor enjoyment. With its perfect blend of modern luxury and timeless charm, this property offers a truly unparalleled living experience for those who appreciate the finer things in life.
Sold
Price Unknown
12907 HOLLOW CAVE, San Antonio, TX 78253
2beds
2,820sqft
Single Family Residence
Built in 2017
7,492 Square Feet Lot
$473,100 Zestimate®
$--/sqft
$2,193 Estimated rent
Home value
$473,100
$440,000 - $511,000
$2,193/mo
Zestimate® history
Owner options
List your home for rent
$2,193/mo
Rent Zestimate®
Find your next renter with Zillow Rental Manager. Plus, with online applications, you can quickly screen prospective tenants – for free.
$2,193/mo
Rent Zestimate®
Refinance and save
$505/mo
Est. payment
Refinancing to a lower rate could help reduce your monthly payments and save thousands over the life of the loan.
$505/mo
Est. payment
Explore your selling options
Work with a Zillow partner agent
Leverage their expertise and Zillow's premium Showcase listings to get your home seen by more buyers.
Get startedList with your own agent
Get your home in front of millions of buyers by listing it on Zillow.
Learn how to do itSell it yourself
Take full control of how buyers see your home on Zillow by listing For Sale by Owner (FSBO).
List your homeWhat's special
Backyard oasisInviting open floor planLush greeneryChef-inspired kitchenCharming front patioManicured landscapingTop-of-the-line appliances
Zillow last checked:
Listing updated:
Listed by:
Dainelle Scott TREC #671645 (210) 300-2744,
Keller Williams Boerne
Source: LERA MLS,MLS#: 1835263
Facts & features
Interior
Bedrooms & bathrooms
- Bedrooms: 2
- Bathrooms: 2
- Full bathrooms: 2
Primary bedroom
- Features: Walk-In Closet(s), Ceiling Fan(s), Full Bath
- Area: 255
- Dimensions: 15 x 17
Bedroom 2
- Area: 285
- Dimensions: 15 x 19
Primary bathroom
- Features: Shower Only, Double Vanity
- Area: 165
- Dimensions: 15 x 11
Dining room
- Area: 168
- Dimensions: 14 x 12
Family room
- Area: 156
- Dimensions: 13 x 12
Kitchen
- Area: 192
- Dimensions: 16 x 12
Living room
- Area: 260
- Dimensions: 20 x 13
Office
- Area: 156
- Dimensions: 13 x 12
Heating
- Central, Natural Gas
Cooling
- Central Air, Attic Fan
Appliances
- Included: Built-In Oven, Microwave, Range, Gas Cooktop, Disposal, Dishwasher
- Laundry: Laundry Room, Washer Hookup, Dryer Connection
Features
- Two Living Area, Liv/Din Combo, Separate Dining Room, Eat-in Kitchen, Kitchen Island, Pantry, Study/Library, Utility Room Inside, 1st Floor Lvl/No Steps, High Ceilings, Open Floorplan, Ceiling Fan(s), Solid Counter Tops
- Flooring: Ceramic Tile, Laminate
- Has basement: No
- Has fireplace: No
- Fireplace features: Not Applicable
Interior area
- Total structure area: 2,820
- Total interior livable area: 2,820 sqft
Property
Parking
- Total spaces: 2
- Parking features: Two Car Garage, Attached, Golf Cart Garage
- Attached garage spaces: 2
Features
- Levels: One
- Stories: 1
- Patio & porch: Patio
- Pool features: None, Community
- Fencing: Privacy
Lot
- Size: 7,492 Square Feet
- Features: Cul-De-Sac, Curbs, Street Gutters, Sidewalks, Streetlights
Details
- Parcel number: 044001430610
Construction
Type & style
- Home type: SingleFamily
- Architectural style: Traditional
- Property subtype: Single Family Residence
Materials
- Brick, Fiber Cement
- Foundation: Slab
- Roof: Composition
Condition
- Pre-Owned
- New construction: No
- Year built: 2017
Details
- Builder name: PULTE
Utilities & green energy
- Electric: CPS
- Gas: Grey Forest
- Sewer: SAWS, Sewer System
- Water: SAWS, Water System
Community & HOA
Community
- Features: Clubhouse, Playground
- Security: Smoke Detector(s), Controlled Access
- Subdivision: Alamo Ranch Area 8
HOA
- Has HOA: Yes
- HOA fee: $505 quarterly
- HOA name: CAPITAL CONSULTANTS MGMT CORP (CCMC)
Location
- Region: San Antonio
Financial & listing details
- Tax assessed value: $474,600
- Annual tax amount: $9,345
- Date on market: 1/16/2025
- Cumulative days on market: 319 days
- Listing terms: Conventional,FHA,VA Loan,Cash
- Road surface type: Paved
Price history
| Date | Event | Price |
|---|---|---|
| 6/11/2025 | Sold | -- |
Source:  LERA MLS #1835263 Report a problem LERA MLS #1835263 Report a problem | ||
| 6/4/2025 | Pending sale | $499,499$177/sqft |
Source: LERA MLS #1835263 Report a problem | ||
| 5/27/2025 | Contingent | $499,499$177/sqft |
Source: LERA MLS #1835263 Report a problem | ||
| 3/6/2025 | Price change | $499,499-4.9%$177/sqft |
Source: LERA MLS #1835263 Report a problem | ||
| 1/16/2025 | Price change | $525,000+5.2%$186/sqft |
Source: LERA MLS #1835263 Report a problem | ||
| 10/3/2024 | Price change | $499,000-4%$177/sqft |
Source: LERA MLS #1774954 Report a problem | ||
| 8/22/2024 | Price change | $519,900-1%$184/sqft |
Source: LERA MLS #1774954 Report a problem | ||
| 5/14/2024 | Listed for sale | $525,000+26.5%$186/sqft |
Source: LERA MLS #1774954 Report a problem | ||
| 4/1/2021 | Sold | -- |
Source: LERA MLS #44006_1511263 Report a problem | ||
| 3/12/2021 | Contingent | $415,000$147/sqft |
Source: LERA MLS #1511263 Report a problem | ||
| 2/26/2021 | Listed for sale | $415,000$147/sqft |
Source: LERA MLS #1511263 Report a problem | ||
Public tax history
| Year | Property taxes | Tax assessment |
|---|---|---|
| 2025 | $4,938 -15.4% | $474,600 |
| 2024 | $5,835 -3.5% | $474,600 0% |
| 2023 | $6,043 -18.9% | $474,760 +10% |
| 2022 | $7,448 +78.6% | $431,600 +11.6% |
| 2021 | $4,170 | $386,670 +3.3% |
| 2020 | $4,170 | $374,150 +8.6% |
| 2019 | -- | $344,649 |
Find assessor info on the county website
Neighborhood: 78253
Nearby homes
- $452,9003 bd3 ba2.6k sqft12903 Hollow Cave, San Antonio, TX 78253Off Market

- $597,8003 bd3 ba3.5k sqft4209 Hillglen Way, San Antonio, TX 78253Off Market
- $647,1004 bd2 ba3.4k sqft12911 Hollow Cave, San Antonio, TX 78253Off Market
- $476,7003 bd3 ba2.5k sqft4213 Hillglen Way, San Antonio, TX 78253Off Market
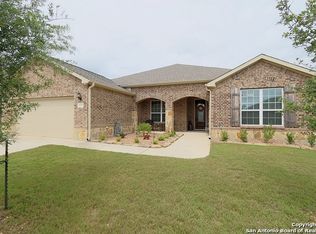
- $477,2002 bd2 ba2.7k sqft12904 Hollow Cave, San Antonio, TX 78253Off Market
- $--2 bd2 ba2.7k sqft12908 Hollow Cave, San Antonio, TX 78253Sold
- $531,8004 bd2 ba2.7k sqft12912 Hollow Cave, San Antonio, TX 78253Off Market
- $458,7003 bd3 ba2.3k sqft4204 Hillglen Way, San Antonio, TX 78253Off Market
Nearby schools
GreatSchools rating
- 8/10Cole Elementary SchoolGrades: PK-5Distance: 1.2 mi
- 7/10Briscoe Middle SchoolGrades: 6-8Distance: 1.2 mi
- 6/10Taft High SchoolGrades: 9-12Distance: 2.3 mi
Schools provided by the listing agent
- Elementary: Hoffmann
- Middle: Briscoe
- High: Taft
- District: Northside
Source: LERA MLS. This data may not be complete. We recommend contacting the local school district to confirm school assignments for this home.
Get a cash offer in 3 minutes
Find out how much your home could sell for in as little as 3 minutes with a no-obligation cash offer.
Estimated market value
$473,100
Get a cash offer in 3 minutes
Find out how much your home could sell for in as little as 3 minutes with a no-obligation cash offer.
Estimated market value
$473,100
- Texas
- Bexar County
- San Antonio
- 78253
- 12907 HOLLOW CAVE
Nearby cities
Nearby neighborhoods
Nearby zip codes
Other San Antonio Topics
