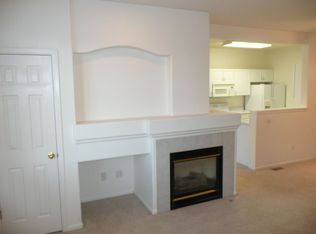
**4.75% interest rate - current VA loan is assumable for qualified individuals** You do NOT need to be a veteran to assume this loan. Conventional loan homebuyers will receive a $7500 Seller Concession to go toward rate buydown or closing costs. Home sweet home in one of Thornton's most desirable neighborhoods. This ground floor, Ranch style unit, is spacious, open, clean and has no stairs. The primary suite is separated from the other two bedrooms for personal privacy. Notice the ample counter space, in the kitchen, that allows you so much freedom when cooking, decorating or entertaining. The laundry closet is conveniently located and enclosed, washer and dryer are included. Location of this unit is everything. Enjoy the greenbelt park like setting on your covered patio. Refresh and relax at the gated outdoor pool and hot tub, which is merely a short walk from your front door. Hunters Glen Park is literally just minutes away with a picnic area, a playground, walking/running path and a beautiful lake. This is one of the few units that have both a detached one car garage and a detached covered carport. Quick possession is possible.
Sold for $414,900
Zillow last checked:
Listing updated:
Bought with:
Dane Hatch, 100086486
Engel & Volkers Denver
Source: REcolorado as distributed by MLS GRID,MLS#: 2036273
Price history
| Date | Event | Price |
|---|---|---|
| 2/26/2024 | Sold | $414,900+1.2%$329/sqft |
Source:  REcolorado as distributed by MLS GRID #2036273 Report a problem REcolorado as distributed by MLS GRID #2036273 Report a problem | ||
| 1/28/2024 | Pending sale | $409,900$325/sqft |
Source: REcolorado as distributed by MLS GRID #2036273 Report a problem | ||
| 1/24/2024 | Price change | $409,900-1.2%$325/sqft |
Source: REcolorado as distributed by MLS GRID #2036273 Report a problem | ||
| 1/9/2024 | Price change | $415,000-3.5%$329/sqft |
Source: REcolorado as distributed by MLS GRID #2036273 Report a problem | ||
| 12/1/2023 | Listed for sale | $430,000$340/sqft |
Source: REcolorado as distributed by MLS GRID #2036273 Report a problem | ||
| 11/27/2023 | Listing removed | -- |
Source: Owner Report a problem | ||
| 11/15/2023 | Listed for sale | $430,000+6%$340/sqft |
Source: Owner Report a problem | ||
| 11/8/2023 | Sold | $405,500-1.8%$321/sqft |
Source: Public Record Report a problem | ||
| 7/30/2023 | Pending sale | $412,999$327/sqft |
Source: REcolorado as distributed by MLS GRID #9789447 Report a problem | ||
| 7/27/2023 | Price change | $412,999-0.5%$327/sqft |
Source: REcolorado as distributed by MLS GRID #9789447 Report a problem | ||
| 7/6/2023 | Listed for sale | $415,000+9.2%$329/sqft |
Source: REcolorado as distributed by MLS GRID #9789447 Report a problem | ||
| 7/29/2022 | Sold | $380,000+145.2%$301/sqft |
Source: Public Record Report a problem | ||
| 6/1/2022 | Listing removed | -- |
Source: Zillow Rental Network Premium Report a problem | ||
| 5/28/2022 | Price change | $2,300+9.5%$2/sqft |
Source: Zillow Rental Network Premium Report a problem | ||
| 5/26/2022 | Listed for rent | $2,100$2/sqft |
Source: Zillow Rental Network Premium Report a problem | ||
| 1/14/2014 | Sold | $155,000$123/sqft |
Source: Public Record Report a problem | ||
| 11/26/2013 | Price change | $155,000-1.3%$123/sqft |
Source: catlin and co. inc. #1243138 Report a problem | ||
| 10/26/2013 | Listed for sale | $157,000+12.1%$124/sqft |
Source: catlin and co. inc. #1243138 Report a problem | ||
| 3/8/2010 | Sold | $140,000-3.4%$111/sqft |
Source: Public Record Report a problem | ||
| 1/10/2010 | Listed for sale | $145,000-7.3%$115/sqft |
Source: Keller Williams Preferred Realty #839730 Report a problem | ||
| 1/28/2002 | Sold | $156,500+36.1%$124/sqft |
Source: Public Record Report a problem | ||
| 5/7/1998 | Sold | $114,950+0.8%$91/sqft |
Source: Public Record Report a problem | ||
| 3/28/1997 | Sold | $114,000$90/sqft |
Source: Public Record Report a problem | ||
Nearby homes
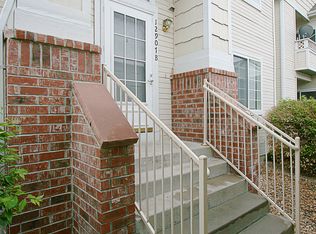
- $328,7003 bd2 ba1.2k sqft12907 Lafayette St UNIT A, Thornton, CO 80241Off Market
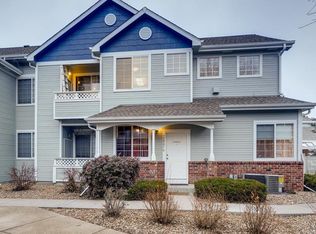
- $332,0002 bd2 ba1.2k sqft12907 Lafayette St UNIT B, Thornton, CO 80241Off Market
- $358,8002 bd2 ba1.1k sqft12907 Lafayette St UNIT C, Thornton, CO 80241Off Market
- $350,2002 bd2 ba1.1k sqft12907 Lafayette St UNIT D, Thornton, CO 80241Off Market
Get a cash offer in 3 minutes
Find out how much your home could sell for in as little as 3 minutes with a no-obligation cash offer.
Estimated market value
$367,200
