Welcome to your custom built ranch home in the heart of a highly sought-after neighborhood! This all-brick custom ranch home offers the perfect blend of style, comfort, and functionality. As you step inside, you'll be greeted by a spacious living with an abundance of natural light streaming through large windows. The open floor plan seamlessly connects the living room to the kitchen and eating area, creating an ideal space for both entertaining and everyday living. Outside, the expansive backyard provides the perfect backdrop for outdoor gatherings and activities. Imagine sipping your morning coffee watching the sunrise on the covered patio or hosting summer barbecues with friends and family. Plus, with convenient access to shopping, dining, and entertainment options, you'll have everything you need right at your fingertips.
Sold
$380,000
12907 N Cummins Ct, Mooresville, IN 46158
3beds
2,017sqft
Residential, Single Family Residence
Built in 2003
0.64 Acres Lot
$401,600 Zestimate®
$188/sqft
$2,307 Estimated rent
Home value
$401,600
$382,000 - $422,000
$2,307/mo
Zestimate® history
Owner options
List your home for rent
$2,307/mo
Rent Zestimate®
Find your next renter with Zillow Rental Manager. Plus, with online applications, you can quickly screen prospective tenants – for free.
$2,307/mo
Rent Zestimate®
Refinance and save
$2,547/mo
Est. payment
Refinancing to a lower rate could help reduce your monthly payments and save thousands over the life of the loan.
$2,547/mo
Est. payment
Explore your selling options
Work with a Zillow partner agent
Leverage their expertise and Zillow's premium Showcase listings to get your home seen by more buyers.
Get startedList with your own agent
Get your home in front of millions of buyers by listing it on Zillow.
Learn how to do itSell it yourself
Take full control of how buyers see your home on Zillow by listing For Sale by Owner (FSBO).
List your homeWhat's special
Large windowsCustom built ranch homeCovered patioConvenient access to shoppingExpansive backyardOpen floor planSpacious living
Zillow last checked:
Listing updated:
Listed by:
Pamela Prough 574-238-0804,
Carpenter, REALTORS®
Bought with:
Jason Williamson
RE/MAX Advanced Realty
Source: MIBOR as distributed by MLS GRID,MLS#: 21976683
Facts & features
Interior
Bedrooms & bathrooms
- Bedrooms: 3
- Bathrooms: 2
- Full bathrooms: 2
- Main level bathrooms: 2
- Main level bedrooms: 3
Primary bedroom
- Features: Carpet
- Level: Main
- Area: 322 Square Feet
- Dimensions: 14x23
Bedroom 2
- Features: Carpet
- Level: Main
- Area: 190 Square Feet
- Dimensions: 19x10
Bedroom 3
- Features: Carpet
- Level: Main
- Area: 160 Square Feet
- Dimensions: 16x10
Dining room
- Features: Tile-Ceramic
- Level: Main
- Area: 195 Square Feet
- Dimensions: 13x15
Great room
- Features: Carpet
- Level: Main
- Area: 357 Square Feet
- Dimensions: 21x17
Kitchen
- Features: Tile-Ceramic
- Level: Main
- Area: 190 Square Feet
- Dimensions: 19x10
Laundry
- Features: Tile-Ceramic
- Level: Main
- Area: 48 Square Feet
- Dimensions: 08x06
Heating
- Electric
Cooling
- Has cooling: Yes
Appliances
- Included: Electric Water Heater, Disposal, MicroHood, Electric Oven, Refrigerator, Water Softener Owned
Features
- Attic Access, Tray Ceiling(s), Vaulted Ceiling(s), Entrance Foyer, Ceiling Fan(s), Pantry, Walk-In Closet(s)
- Windows: Windows Thermal, Wood Frames, Wood Work Stained
- Has basement: No
- Attic: Access Only
- Number of fireplaces: 1
- Fireplace features: Gas Log, Great Room
Interior area
- Total structure area: 2,017
- Total interior livable area: 2,017 sqft
Property
Parking
- Total spaces: 2
- Parking features: Attached
- Attached garage spaces: 2
- Details: Garage Parking Other(Finished Garage, Garage Door Opener, Service Door)
Features
- Levels: One
- Stories: 1
- Patio & porch: Covered
- Has view: Yes
- View description: Neighborhood, Trees/Woods
Lot
- Size: 0.64 Acres
- Features: Rural - Subdivision, Mature Trees
Details
- Parcel number: 550132105011000016
- Horse amenities: None
Construction
Type & style
- Home type: SingleFamily
- Architectural style: Ranch
- Property subtype: Residential, Single Family Residence
Materials
- Brick, Vinyl Siding
- Foundation: Block
Condition
- New construction: No
- Year built: 2003
Utilities & green energy
- Electric: 200+ Amp Service
- Water: Municipal/City
Community & HOA
Community
- Subdivision: Woodlands At Mccracken Creek
HOA
- Has HOA: Yes
- Amenities included: None
- Services included: Association Home Owners, Entrance Common
- HOA fee: $300 annually
Location
- Region: Mooresville
Financial & listing details
- Price per square foot: $188/sqft
- Tax assessed value: $293,400
- Annual tax amount: $1,940
- Date on market: 5/3/2024
- Cumulative days on market: 2 days
Price history
| Date | Event | Price |
|---|---|---|
| 6/14/2024 | Sold | $380,000+2.7%$188/sqft |
Source:  MIBOR as distributed by MLS GRID #21976683 Report a problem MIBOR as distributed by MLS GRID #21976683 Report a problem | ||
| 5/6/2024 | Pending sale | $370,000$183/sqft |
Source: MIBOR as distributed by MLS GRID #21976683 Report a problem | ||
| 5/3/2024 | Listed for sale | $370,000+16.5%$183/sqft |
Source: MIBOR as distributed by MLS GRID #21976683 Report a problem | ||
| 1/5/2024 | Sold | $317,686-2.3%$158/sqft |
Source: MIBOR as distributed by MLS GRID #21957727 Report a problem | ||
| 12/26/2023 | Pending sale | $325,000+72.9%$161/sqft |
Source: MIBOR as distributed by MLS GRID #21957727 Report a problem | ||
| 11/13/2009 | Sold | $188,000$93/sqft |
Source: MIBOR as distributed by MLS GRID #2940823 Report a problem | ||
Public tax history
| Year | Property taxes | Tax assessment |
|---|---|---|
| 2025 | $1,663 -3.9% | $293,400 +1.2% |
| 2024 | $1,732 -10.7% | $289,800 -2.1% |
| 2023 | $1,940 +29.5% | $295,900 -2% |
| 2022 | $1,498 +9.8% | $302,000 +16.6% |
| 2021 | $1,364 -0.5% | $259,100 +2.7% |
| 2020 | $1,372 +13.7% | $252,400 +2.9% |
| 2019 | $1,207 -0.2% | $245,300 +9.1% |
| 2018 | $1,209 +8.8% | $224,900 +0.4% |
| 2017 | $1,112 +10.6% | $224,100 +8.5% |
| 2016 | $1,005 +4% | $206,600 -0.3% |
| 2014 | $966 | $207,200 -0.9% |
| 2013 | $966 +22.2% | $209,100 +1.6% |
| 2012 | $791 -3.3% | $205,900 +7.6% |
| 2011 | $817 -17.5% | $191,400 -3.1% |
| 2010 | $991 +6.8% | $197,600 +6.6% |
| 2009 | $928 -68.5% | $185,300 +0.3% |
| 2006 | $2,943 | $184,700 -5.2% |
| 2005 | -- | $194,900 |
Find assessor info on the county website
Neighborhood: 46158
Nearby homes
- $471,6003 bd3 ba2.1k sqft12879 N Cummins Ct S, Mooresville, IN 46158Off Market
- $375,0003 bd2 ba1.8k sqft12849 Cummins Ct S, Mooresville, IN 46158Off Market
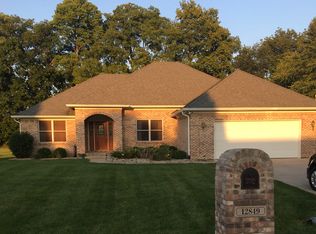
- $415,1004 bd2 ba2.5k sqft12937 N Cummins Ct, Mooresville, IN 46158Off Market

- $379,0003 bd2 ba1.8k sqft12924 N Cummins Ct, Mooresville, IN 46158Sold
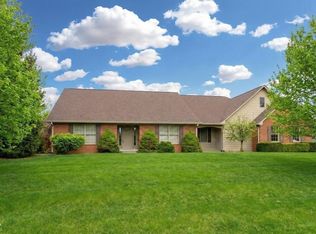
- $413,5003 bd2 ba2.2k sqft12819 N Cummins Ct S, Mooresville, IN 46158Off Market
- $403,5003 bd2 ba2.1k sqft1459 W Cummins Meadow Xing, Mooresville, IN 46158Off Market
- $432,7003 bd2 ba2.1k sqft12864 Cummins Ct S, Mooresville, IN 46158Off Market
- $401,8003 bd2 ba1.8k sqft12954 N Cummins Ct, Mooresville, IN 46158Off Market
Nearby schools
GreatSchools rating
- 4/10Monrovia Elementary SchoolGrades: PK-5Distance: 3.1 mi
- 6/10Monrovia Middle SchoolGrades: 6-8Distance: 3 mi
- 4/10Monrovia High SchoolGrades: 9-12Distance: 2.9 mi
Schools provided by the listing agent
- Elementary: Monrovia Elementary School
- Middle: Monrovia Middle School
- High: Monrovia High School
Source: MIBOR as distributed by MLS GRID. This data may not be complete. We recommend contacting the local school district to confirm school assignments for this home.
Get a cash offer in 3 minutes
Find out how much your home could sell for in as little as 3 minutes with a no-obligation cash offer.
Estimated market value
$401,600
Get a cash offer in 3 minutes
Find out how much your home could sell for in as little as 3 minutes with a no-obligation cash offer.
Estimated market value
$401,600
- Indiana
- Morgan County
- Mooresville
- 46158
- 12907 N Cummins Ct
Nearby cities
Nearby zip codes
Other Mooresville Topics
