Skip main navigation
Sold for $615,000
  • $615,000

    12908 Argyle Cir, Fort Washington, MD 20744

    4beds
    2,160sqft
    Single Family Residence
    Built in 1972
    0.67 Acres Lot
    $613,000 Zestimate®
    $285/sqft
    $3,659 Estimated rent

    Home value

    $613,000

    $546,000 - $687,000

    $3,659/mo

    Zestimate® history
    Loading
    Loading...

    Owner options

    List your home for rent

    $3,659/mo

    Rent Zestimate®

    Find your next renter with Zillow Rental Manager. Plus, with online applications, you can quickly screen prospective tenants – for free.

    Learn more

    $3,659/mo

    Rent Zestimate®

    Refinance and save

    $3,840/mo

    Est. payment

    Refinancing to a lower rate could help reduce your monthly payments and save thousands over the life of the loan.

    See today's rates

    $3,840/mo

    Est. payment

    Explore your selling options

    Work with a Zillow partner agent

    Leverage their expertise and Zillow's premium Showcase listings to get your home seen by more buyers.

    Get started

    List with your own agent

    Get your home in front of millions of buyers by listing it on Zillow.

    Learn how to do it

    Sell it yourself

    Take full control of how buyers see your home on Zillow by listing For Sale by Owner (FSBO).

    List your home

    What's special

    Huge walk-in closetFully fenced-in lotDouble vanitiesHardscaped patioSeparate spa-like double showerExpansive deckPool table
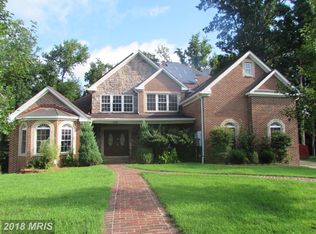
    Tucked away at the end of a quiet cul-de-sac, this stunning 4-bedroom, 2.5-bath home sits on a spacious 0.67-acre lot, offering the perfect balance of privacy and convenience, just minutes from Washington, D.C. Blending modern elegance with classic charm, this home boasts gleaming hardwood floors, a gourmet kitchen with stainless steel appliances and granite countertops, and an open, inviting family room. The spacious bedrooms and updated bathrooms provide comfort and style throughout. Retreat to the Owner’s Suite, featuring a luxurious en suite with double vanities, a huge walk-in closet, corner Jacuzzi, and a separate spa-like double shower. The outdoor space is an entertainer’s dream, with an expansive deck, covered outdoor kitchen, stone fire pit, and beautifully hardscaped patio--perfect for gatherings year round. The fully fenced-in lot provides plenty of space and privacy to enjoy the outdoors. With extensive cosmetic and functional renovations, this home is truly move-in ready. Recent updates include: fresh paint throughout, new appliances, HVAC, water softener, electric panel, attic insulation, and a top-to-bottom basement renovation complete with 100% waterproofing. The fully renovated basement includes a full bar with plumbing, pool table that conveys, and an unfinished bathroom awaiting the next owner to make it their own. Schools are Colin Powell Elementary, Accokeek Middle, and Friendly High. Don't miss this beautifully maintained, one of a kind home—schedule your showing today! Many exterior pictures are from the prior listing to highlight the greenery when the trees fill in during spring and summer. The backyard includes large maple trees, dogwood, azaleas, and more! ***Assumable VA Loan for Eligible Veterans ONLY. 2.25% interest rate. Please inquire for more details***

    Zillow last checked:

    Listing updated:

    Listed by:

    Jake Barney 703-403-9780,

    Redfin Corporation,

    Listing Team: Le & Barney Group

    Bought with:

    Royal Purvis, 682264

    Purvis Realty Group, LLC.

    Source: Bright MLS,MLS#: MDPG2141216MLS Logo

    Facts & features

    Interior

    Bedrooms & bathrooms
    • Bedrooms: 4
    • Bathrooms: 3
    • Full bathrooms: 2
    • 1/2 bathrooms: 1
    • Main level bathrooms: 1
    • Main level bedrooms: 1
    Basement
    • Area: 1080
    Heating
    • Forced Air, Natural Gas
    Cooling
    • Central Air, Electric
    Appliances
    • Included: Dryer, Washer, Dishwasher, Disposal, Intercom, Microwave, Refrigerator, Ice Maker, Cooktop, Stainless Steel Appliance(s), Double Oven, Gas Water Heater
    • Laundry: Has Laundry
    Features
    • Attic, Ceiling Fan(s), Dining Area, Entry Level Bedroom, Family Room Off Kitchen, Floor Plan - Traditional, Kitchen Island, Kitchen - Table Space, Primary Bath(s), Recessed Lighting
    • Flooring: Wood
    • Basement: Finished,Heated,Interior Entry
    • Number of fireplaces: 1
    • Fireplace features: Screen, Equipment
    Interior area
    • Total structure area: 3,240
    • Total interior livable area: 2,160 sqft
    • Finished area above ground: 2,160
    • Finished area below ground: 0

    Property

    Parking
    • Total spaces: 6
    • Parking features: Garage Faces Side, Inside Entrance, Asphalt, Attached, Driveway
    • Attached garage spaces: 2
    • Uncovered spaces: 4
    Accessibility
    • Accessibility features: None
    Features
    • Levels: Three
    • Stories: 3
    • Patio & porch: Deck, Patio
    • Exterior features: Extensive Hardscape
    • Pool features: None
    • Has view: Yes
    • View description: Garden, Trees/Woods
    Lot
    • Size: 0.67 Acres
    • Features: Backs to Trees, Wooded
    Details
    • Additional structures: Above Grade, Below Grade
    • Parcel number: 17050342626
    • Zoning: RSF95
    • Special conditions: Standard
    • Other equipment: Intercom

    Construction

    Type & style
    • Home type: SingleFamily
    • Architectural style: Colonial
    • Property subtype: Single Family Residence
    Materials
    • Frame, Brick, Mixed
    • Foundation: Permanent, Other
    • Roof: Asphalt,Shingle
    Condition
    • New construction: No
    • Year built: 1972
    • Major remodel year: 2022

    Utilities & green energy

    • Sewer: Public Sewer
    • Water: Public

    Community & neighborhood

    Security
    • Security features: Exterior Cameras
    Location
    • Region: Fort Washington
    • Subdivision: Tantallon Hills

    Other

    Other facts
    • Listing agreement: Exclusive Right To Sell
    • Listing terms: VA Loan,Assumable,Cash,Conventional,FHA
    • Ownership: Fee Simple

    Price history

    DateEventPrice
    8/7/2025Sold$615,000$285/sqft
    Source: Public Record Report a problem
    5/5/2025Sold$615,000+2.5%$285/sqft
    Source: Bright MLS #MDPG2141216 Report a problem
    4/7/2025Contingent$600,000$278/sqft
    Source: Bright MLS #MDPG2141216 Report a problem
    3/28/2025Price change$600,000-4%$278/sqft
    Source: Bright MLS #MDPG2141216 Report a problem
    3/13/2025Listed for sale$625,000+28.9%$289/sqft
    Source: Bright MLS #MDPG2141216 Report a problem
    1/26/2021Sold$485,000$225/sqft
    Source: Public Record Report a problem
    11/19/2020Pending sale$485,000$225/sqft
    Source: Bright MLS #MDPG575120 Report a problem
    11/19/2020Listed for sale$485,000+6.6%$225/sqft
    Source: Bright MLS #MDPG575120 Report a problem
    8/10/2020Listing removed$455,000$211/sqft
    Source: Redfin Corp #MDPG575120 Report a problem
    7/29/2020Listed for sale$455,000-16.5%$211/sqft
    Source: Bright MLS #MDPG575120 Report a problem
    12/15/2006Sold$545,000+98.2%$252/sqft
    Source: Agent Provided Report a problem
    2/11/2003Sold$275,000$127/sqft
    Source: Public Record Report a problem

    Public tax history

    YearProperty taxesTax assessment
    2025$7,380 +42.4%$485,967 +4.3%
    2024$5,183 +7.1%$466,100 +7.1%
    2023$4,841 -6.6%$435,333 -6.6%
    2022$5,183 +24.7%$466,100 +24.7%
    2021$4,157 +2.3%$373,800 +2.3%
    2020$4,065 -21.6%$365,567 +4.7%
    2019$5,188 $349,100
    2018$5,188 +7.7%$349,100 +7.7%
    2017$4,816 -3.9%$324,067 +8.4%
    2016$5,009 $299,033 +9.1%
    2015$5,009 $274,000
    2014$5,009 $274,000
    2013-- $274,000 -15.9%
    2012-- $325,800
    2011-- $325,800
    2010-- $325,800 -30.3%
    2009-- $467,320 +15.2%
    2008-- $405,822 +17.9%
    2007-- $344,326 +21.7%
    2006-- $282,830 +11%
    2005-- $254,812 +12.4%
    2004-- $226,796 +14.1%
    2003-- $198,780
    2002-- $198,780 +6.2%
    2001-- $187,233

    Find assessor info on the county website

    Neighborhood: 20744

    Nearby schools

    GreatSchools rating
    Schools provided by the listing agent
    • Elementary: Colin Powell Academy
    • Middle: Accokeek Academy
    • High: Friendly
    • District: Prince George's County Public Schools

    Source: Bright MLS. This data may not be complete. We recommend contacting the local school district to confirm school assignments for this home.

    Get a cash offer in 3 minutes
    Find out how much your home could sell for in as little as 3 minutes with a no-obligation cash offer.
    Estimated market value
    $613,000
    Get a cash offer in 3 minutes
    Find out how much your home could sell for in as little as 3 minutes with a no-obligation cash offer.
    Estimated market value
    $613,000