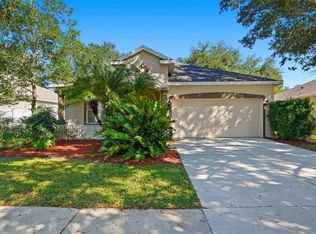
MAJOR PRICE REDUCTION SELLER IS MOTIVATED!! AMAZING !!This four-bedroom, three-bathroom residence boasts spacious rooms and an open-concept kitchen and living area. A formal dining area and a versatile space (suitable for an office or formal living room). The large living room features French doors opening to an enclosed patio that is under AC! The split floor plan includes a master suite with a large bathroom and walk-in closet, a Jack-and-Jill bathroom between the second and third bedrooms, and an additional bathroom conveniently located near the patio with its own door outside, great for a pool bath if you want to add a pool in the future The home features an oversized garage, a recently installed hot water tank, a sprinkler system, and a high-efficiency HVAC system. A new roof (installed August 2022) The home's convenient location offers easy access to shopping, restaurants, and I-75 and very Close to A-Rated Schools. New roof in 2022, New AC in 2021, new hot water tank as well!! Schedule your private showing today!
Sold for $360,000
$360,000
12908 Cattail Shore Ln, Riverview, FL 33579
4beds
2,388sqft
Single Family Residence
Built in 2004
7,891 Square Feet Lot
$402,200 Zestimate®
$151/sqft
$2,469 Estimated rent
Home value
$402,200
$382,000 - $422,000
$2,469/mo
Zestimate® history
Owner options
List your home for rent
$2,469/mo
Rent Zestimate®
Find your next renter with Zillow Rental Manager. Plus, with online applications, you can quickly screen prospective tenants – for free.
$2,469/mo
Rent Zestimate®
Refinance and save
$2,541/mo
Est. payment
Refinancing to a lower rate could help reduce your monthly payments and save thousands over the life of the loan.
$2,541/mo
Est. payment
Explore your selling options
Work with a Zillow partner agent
Leverage their expertise and Zillow's premium Showcase listings to get your home seen by more buyers.
Get startedList with your own agent
Get your home in front of millions of buyers by listing it on Zillow.
Learn how to do itSell it yourself
Take full control of how buyers see your home on Zillow by listing For Sale by Owner (FSBO).
List your homeWhat's special
New roofOversized garageNew acJack-and-jill bathroomMaster suiteFrench doorsNew hot water tank
Zillow last checked:
Listing updated:
Listed by:
Chris Gillispie 321-704-7049,
GILLISPIE TEAM REAL ESTATE BUY AND DESIGN LLC 407-632-3836
Bought with:
Yan Yuan, 3600056
STAR BAY REALTY CORP.
Source: Stellar MLS,MLS#: O6270259 Originating MLS: Orlando Regional
Originating MLS: Orlando Regional
Facts & features
Interior
Bedrooms & bathrooms
- Bedrooms: 4
- Bathrooms: 3
- Full bathrooms: 3
Rooms
- Room types: Den/Library/Office, Dining Room, Living Room, Utility Room
Primary bedroom
- Features: Walk-In Closet(s)
- Level: First
- Area: 270 Square Feet
- Dimensions: 18x15
Bedroom 2
- Features: Built-in Closet
- Level: First
- Area: 168 Square Feet
- Dimensions: 12x14
Bedroom 3
- Features: Built-in Closet
- Level: First
- Area: 168 Square Feet
- Dimensions: 12x14
Bedroom 4
- Features: Built-in Closet
- Level: First
- Area: 182 Square Feet
- Dimensions: 14x13
Den
- Level: First
- Area: 156 Square Feet
- Dimensions: 12x13
Dining room
- Level: First
- Area: 156 Square Feet
- Dimensions: 12x13
Kitchen
- Features: Pantry, Storage Closet
- Level: First
Living room
- Level: First
- Area: 322 Square Feet
- Dimensions: 14x23
Heating
- Central
Cooling
- Central Air
Appliances
- Included: Dishwasher, Dryer, Electric Water Heater, Microwave, Range, Refrigerator, Washer
- Laundry: Inside, Laundry Room
Features
- Chair Rail, High Ceilings, Kitchen/Family Room Combo, Open Floorplan, Solid Wood Cabinets, Split Bedroom, Stone Counters, Vaulted Ceiling(s), Walk-In Closet(s)
- Flooring: Carpet, Ceramic Tile, Engineered Hardwood
- Doors: French Doors
- Windows: Window Treatments
- Has fireplace: No
Interior area
- Total structure area: 3,035
- Total interior livable area: 2,388 sqft
Property
Parking
- Total spaces: 2
- Parking features: Garage - Attached
- Attached garage spaces: 2
- Details: Garage Dimensions: 20x25
Features
- Levels: One
- Stories: 1
- Patio & porch: Covered, Enclosed, Rear Porch
- Exterior features: Irrigation System, Lighting, Private Mailbox, Rain Gutters, Sidewalk
- Has view: Yes
- View description: City
Lot
- Size: 7,891 Square Feet
- Dimensions: 71.74 x 110
- Features: Landscaped, Level, Sidewalk
- Residential vegetation: Mature Landscaping
Details
- Parcel number: U10312071SB0000000004.0
- Zoning: PD
- Special conditions: None
Construction
Type & style
- Home type: SingleFamily
- Architectural style: Contemporary
- Property subtype: Single Family Residence
Materials
- Block, Stucco
- Foundation: Slab
- Roof: Shingle
Condition
- Completed
- New construction: No
- Year built: 2004
Utilities & green energy
- Sewer: Public Sewer
- Water: Public
- Utilities for property: Cable Available, Cable Connected, Electricity Available, Electricity Connected, Phone Available, Public, Sewer Connected, Sprinkler Meter, Street Lights, Underground Utilities, Water Available, Water Connected
Community & HOA
Community
- Features: Park
- Pet fee: $0 monthly
- Subdivision: SUMMER SPGS
HOA
- Has HOA: Yes
- HOA fee: $55 monthly
- HOA name: Wise Property Mgt/ Douglas Lee
- HOA phone: 813-968-5665
Location
- Region: Riverview
Financial & listing details
- Price per square foot: $151/sqft
- Tax assessed value: $350,093
- Annual tax amount: $2,582
- Date on market: 1/9/2025
- Cumulative days on market: 121 days
- Listing terms: Cash,Conventional,FHA,VA Loan
- Ownership: Fee Simple
- Total actual rent: 0
- Electric utility on property: Yes
- Road surface type: Paved
Price history
| Date | Event | Price |
|---|---|---|
| 6/2/2025 | Sold | $360,000-1.4%$151/sqft |
Source:  Stellar MLS #O6270259 Report a problem Stellar MLS #O6270259 Report a problem | ||
| 5/12/2025 | Pending sale | $365,000$153/sqft |
Source: Stellar MLS #O6270259 Report a problem | ||
| 5/2/2025 | Price change | $365,000-8.5%$153/sqft |
Source: Stellar MLS #O6270259 Report a problem | ||
| 2/20/2025 | Price change | $399,000-0.2%$167/sqft |
Source: Stellar MLS #O6270259 Report a problem | ||
| 2/6/2025 | Price change | $399,990-1.2%$168/sqft |
Source: Stellar MLS #O6270259 Report a problem | ||
| 1/10/2025 | Listed for sale | $405,000+144%$170/sqft |
Source: Stellar MLS #O6270259 Report a problem | ||
| 10/8/2010 | Listing removed | $166,000+5.4%$70/sqft |
Source: Signature Realty Associates Report a problem | ||
| 12/8/2009 | Sold | $157,500-5.1%$66/sqft |
Source: Public Record Report a problem | ||
| 9/13/2009 | Listed for sale | $166,000$70/sqft |
Source: Signature Realty Associates #T2355056 Report a problem | ||
| 6/28/2009 | Listing removed | $166,000$70/sqft |
Source: Point2 #T2355056 Report a problem | ||
| 5/5/2009 | Listed for sale | $166,000-17%$70/sqft |
Source: Point2 #T2355056 Report a problem | ||
| 3/14/2009 | Listing removed | $199,900$84/sqft |
Source: Point2 #T2355056 Report a problem | ||
| 2/18/2009 | Listed for sale | $199,900-6.6%$84/sqft |
Source: Point2 #T2355056 Report a problem | ||
| 10/18/2004 | Sold | $214,000$90/sqft |
Source: Public Record Report a problem | ||
Public tax history
| Year | Property taxes | Tax assessment |
|---|---|---|
| 2025 | $2,365 -8.4% | $350,093 +131.5% |
| 2024 | $2,582 +4.5% | $151,248 +3% |
| 2023 | $2,470 +3.1% | $146,843 +3% |
| 2022 | $2,397 +1.5% | $142,566 +3% |
| 2021 | $2,361 +3.3% | $138,414 +1.4% |
| 2020 | $2,286 +4.2% | $136,503 +2.3% |
| 2019 | $2,194 | $133,434 +1.9% |
| 2018 | $2,194 +2.5% | $130,946 -29.7% |
| 2017 | $2,140 +1.7% | $186,257 +48.3% |
| 2016 | $2,104 +1.4% | $125,615 +0.7% |
| 2015 | $2,075 +0.4% | $124,742 +0.8% |
| 2014 | $2,067 | $123,752 +1.5% |
| 2013 | $2,067 -4% | $121,923 +1.7% |
| 2012 | $2,154 -3.5% | $119,885 -3% |
| 2011 | $2,232 -10.5% | $123,538 -10.1% |
| 2010 | $2,493 -14.4% | $137,479 -13% |
| 2009 | $2,913 -20.2% | $158,076 -18.7% |
| 2008 | $3,649 -11.4% | $194,424 -5.2% |
| 2007 | $4,118 -5.1% | $205,080 +2.5% |
| 2006 | $4,337 -4.8% | $200,078 +3% |
| 2005 | $4,555 | $194,250 +14.9% |
| 2004 | -- | $169,030 |
Find assessor info on the county website
Neighborhood: 33579
Nearby homes
- $440,8005 bd3 ba2.9k sqft12910 Cattail Shore Ln, Riverview, FL 33579Off Market
- $284,9003 bd2 ba1.6k sqft12906 Cattail Shore Ln, Riverview, FL 33579Sold
- $100-- bd-- ba-- sqft12903 Balm Riverview Rd, Riverview, FL 33579Off Market
- $386,7004 bd3 ba2.2k sqft12912 Cattail Shore Ln, Riverview, FL 33579Off Market
- $429,5004 bd3 ba2.5k sqft12904 Cattail Shore Ln, Riverview, FL 33579Off Market
- $369,8004 bd3 ba2.1k sqft12909 Cattail Shore Ln, Riverview, FL 33579Off Market
- $348,5003 bd2 ba1.8k sqft12907 Cattail Shore Ln, Riverview, FL 33579Off Market
- $390,9004 bd2 ba2.2k sqft12914 Cattail Shore Ln, Riverview, FL 33579Off Market
Nearby schools
GreatSchools rating
- 5/10Summerfield Elementary SchoolGrades: PK-5Distance: 0.2 mi
- 6/10Barrington Middle SchoolGrades: 6-8Distance: 3.6 mi
- 6/10Riverview High SchoolGrades: 9-12Distance: 3.4 mi
Get a cash offer in 3 minutes
Find out how much your home could sell for in as little as 3 minutes with a no-obligation cash offer.
Estimated market value
$402,200
Get a cash offer in 3 minutes
Find out how much your home could sell for in as little as 3 minutes with a no-obligation cash offer.
Estimated market value
$402,200
- Florida
- Hillsborough County
- Riverview
- 33579
- 12908 Cattail Shore Ln
Nearby cities
Nearby neighborhoods
Nearby zip codes
Other Riverview Topics
