Skip main navigation
Sold for $399,000
  • $399,000

    12908 Hawkstone Trail Blvd, Lithia, FL 33547

    4beds
    2,299sqft
    Single Family Residence
    Built in 2024
    6,532 Square Feet Lot
    $397,200 Zestimate®
    $174/sqft
    $3,451 Estimated rent

    Home value

    $397,200

    $369,000 - $425,000

    $3,451/mo

    Zestimate® history
    Loading
    Loading...

    Owner options

    List your home for rent

    $3,451/mo

    Rent Zestimate®

    Find your next renter with Zillow Rental Manager. Plus, with online applications, you can quickly screen prospective tenants – for free.

    Learn more

    $3,451/mo

    Rent Zestimate®

    Refinance and save

    $2,749/mo

    Est. payment

    Refinancing to a lower rate could help reduce your monthly payments and save thousands over the life of the loan.

    See today's rates

    $2,749/mo

    Est. payment

    Explore your selling options

    Work with a Zillow partner agent

    Leverage their expertise and Zillow's premium Showcase listings to get your home seen by more buyers.

    Get started

    List with your own agent

    Get your home in front of millions of buyers by listing it on Zillow.

    Learn how to do it

    Sell it yourself

    Take full control of how buyers see your home on Zillow by listing For Sale by Owner (FSBO).

    List your home

    What's special

    Overhead garage storageResort-style poolsVersatile bonus loftFour generously sized bedroomsKeypad entryQuartz countertopsWater softener system
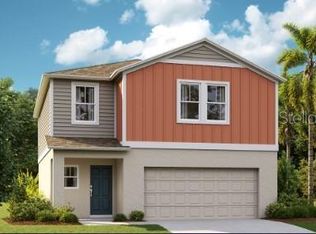
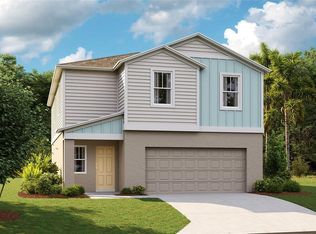
    NEW Price Improvement AND Seller offering $5000 contribution to closing or interest rate buy-down! OUT OF STATE BUYERS—READY TO MAKE YOUR FLORIDA DREAMS COME TRUE? Time to swap the snow and ice for palm trees and sunshine! Zoned for TOP RATED SCHOOLS, this stunning, move-in-ready home delivers the premium upgrades and modern design today’s buyers are searching for. Perfectly positioned on a desirable corner lot, the popular Marbella floor plan offers four bedrooms, two-and-a-half bathrooms, and 2,299 square feet of thoughtfully designed living space, all directly across from community amenities including PICKLEBALL COURTS, bocce ball, a playground, and a park—providing an exceptional lifestyle to match its beautiful setting. Step inside to find LVP flooring flowing throughout the first floor, creating a seamless transition into the spacious open-concept great room and gourmet kitchen. Quartz countertops, an expansive dining area, and an oversized walk-in pantry make this space ideal for both everyday living and entertaining, while a conveniently located half bath completes the main level. Upstairs, plush carpeting leads to a versatile bonus loft and four generously sized bedrooms, each featuring walk-in closets. The expansive primary suite serves as a private retreat with dual vanities, a walk-in shower, and an impressively large walk-in closet. This home is enhanced by a thoughtful collection of upgrades, including a water softener system, reverse osmosis drinking water system, new ceiling fans, a Ring doorbell, keypad entry, overhead garage storage, and USB and USB-C equipped outlets throughout. For Buyer’s convenience the living room & kitchen furniture can be included in the sale! Residents of the Hawkstone community enjoy two resort-style pools and a dog park, and zoning for A-rated Newsome High School further elevates the home’s appeal. Conveniently located near I-75 with easy access to shopping and dining in Riverview and Brandon, this exceptional property offers comfort, convenience, and outstanding value. Schedule your private showing today!

    Zillow last checked:

    Listing updated:

    Listing Provided by:

    Chantel DiMuzio 813-404-2861,

    27NORTH REALTY 813-645-4663

    Bought with:

    Julie Krock, 3630939

    EATON REALTY

    Source: Stellar MLS,MLS#: TB8457882MLS LogoOriginating MLS: Suncoast Tampa

    Facts & features

    Interior

    Bedrooms & bathrooms
    • Bedrooms: 4
    • Bathrooms: 3
    • Full bathrooms: 2
    • 1/2 bathrooms: 1
    Primary bedroom
    • Features: Walk-In Closet(s)
    • Level: Second
    • Area: 210 Square Feet
    • Dimensions: 14x15
    Bedroom 2
    • Features: Walk-In Closet(s)
    • Level: Second
    • Area: 120 Square Feet
    • Dimensions: 10x12
    Bedroom 3
    • Features: Walk-In Closet(s)
    • Level: Second
    • Area: 120 Square Feet
    • Dimensions: 10x12
    Bedroom 4
    • Features: Walk-In Closet(s)
    • Level: Second
    • Area: 110 Square Feet
    • Dimensions: 10x11
    Great room
    • Level: First
    • Area: 300 Square Feet
    • Dimensions: 15x20
    Kitchen
    • Level: First
    • Area: 110 Square Feet
    • Dimensions: 11x10
    Heating
    • Central, Electric
    Cooling
    • Central Air
    Appliances
    • Included: Convection Oven, Dishwasher, Dryer, Gas Water Heater, Ice Maker, Kitchen Reverse Osmosis System, Microwave, Range, Refrigerator, Trash Compactor, Washer, Water Softener
    • Laundry: Common Area, Electric Dryer Hookup, Gas Dryer Hookup, Inside, Laundry Room, Upper Level, Washer Hookup
    Features
    • Ceiling Fan(s), Eating Space In Kitchen, Kitchen/Family Room Combo, L Dining, Open Floorplan, PrimaryBedroom Upstairs, Solid Surface Counters, Stone Counters, Thermostat, Walk-In Closet(s)
    • Flooring: Carpet, Luxury Vinyl
    • Doors: Sliding Doors
    • Windows: Blinds, Drapes, Rods, Hurricane Shutters
    • Has fireplace: No
    • Common walls with other units/homes: Corner Unit
    Interior area
    • Total structure area: 2,756
    • Total interior livable area: 2,299 sqft

    Property

    Parking
    • Total spaces: 2
    • Parking features: Garage - Attached
    • Attached garage spaces: 2
    Features
    • Levels: Two
    • Stories: 2
    • Patio & porch: Patio, Rear Porch
    • Exterior features: Irrigation System, Lighting, Sidewalk
    • Has view: Yes
    • View description: Park/Greenbelt, Pool, Tennis Court, Trees/Woods, Water, Lake
    • Has water view: Yes
    • Water view: Water,Lake
    • Waterfront features: Lake
    Lot
    • Size: 6,532 sqft
    • Features: Corner Lot, Level, Sidewalk
    • Residential vegetation: Trees/Landscaped
    Details
    • Parcel number: U083121D0Q00003100001.0
    • Zoning: PD
    • Special conditions: None

    Construction

    Type & style
    • Home type: SingleFamily
    • Architectural style: Contemporary
    • Property subtype: Single Family Residence
    Materials
    • Block, Vinyl Siding, Wood Frame
    • Foundation: Slab
    • Roof: Shingle
    Condition
    • New construction: No
    • Year built: 2024

    Utilities & green energy

    • Sewer: Public Sewer
    • Water: Public
    • Utilities for property: BB/HS Internet Available, Cable Available, Electricity Connected, Natural Gas Connected, Public, Sewer Connected, Sprinkler Recycled, Underground Utilities, Water Connected

    Community & neighborhood

    Community
    • Community features: Lake, Clubhouse, Dog Park, Park, Playground, Pool, Sidewalks, Tennis Court(s)
    Location
    • Region: Lithia
    • Subdivision: HINTON HAWKSTONE PH 2A & 2B2

    HOA & financial

    HOA
    • Has HOA: Yes
    • HOA fee: $12 monthly
    • Amenities included: Clubhouse, Lobby Key Required, Park, Pickleball Court(s), Playground, Pool, Recreation Facilities, Tennis Court(s), Trail(s)
    • Services included: Community Pool, Recreational Facilities
    • Association name: Rizzetta Company
    • Association phone: 813-533-2950
    Other fees
    • Pet fee: $0 monthly
    Other financial information
    • Total actual rent: 0

    Other

    Other facts
    • Listing terms: Cash,Conventional,FHA,VA Loan
    • Ownership: Fee Simple
    • Road surface type: Asphalt, Paved

    Price history

    DateEventPrice
    5/1/2026Sold$399,000$174/sqft
    Source: Stellar MLS #TB8457882 Report a problem
    2/13/2026Pending sale$399,000$174/sqft
    Source: Stellar MLS #TB8457882 Report a problem
    2/11/2026Price change$399,000-3.9%$174/sqft
    Source: Stellar MLS #TB8457882 Report a problem
    12/20/2025Listed for sale$415,000-2.3%$181/sqft
    Source: Stellar MLS #TB8457882 Report a problem
    9/21/2025Listing removed$424,900$185/sqft
    Source: Stellar MLS #TB8375232 Report a problem
    9/3/2025Price change$424,900-2.1%$185/sqft
    Source: Stellar MLS #TB8375232 Report a problem
    6/3/2025Price change$434,000-1.1%$189/sqft
    Source: Stellar MLS #TB8375232 Report a problem
    4/21/2025Listed for sale$439,000+3.4%$191/sqft
    Source: Stellar MLS #TB8375232 Report a problem
    2/19/2024Sold$424,490-0.9%$185/sqft
    Source: Stellar MLS #T3476253 Report a problem
    9/30/2023Pending sale$428,490$186/sqft
    Source: Stellar MLS #T3476253 Report a problem

    Public tax history

    YearProperty taxesTax assessment
    2025$9,128 +95.3%$337,817
    2024$4,675 +105%$337,817 +5071.7%
    2023$2,280 $6,532

    Find assessor info on the county website

    Neighborhood: 33547

    Nearby schools

    GreatSchools rating
    Schools provided by the listing agent
    • Elementary: Pinecrest-HB
    • Middle: Barrington Middle
    • High: Newsome-HB

    Source: Stellar MLS. This data may not be complete. We recommend contacting the local school district to confirm school assignments for this home.

    Get a cash offer in 3 minutes
    Find out how much your home could sell for in as little as 3 minutes with a no-obligation cash offer.
    Estimated market value
    $397,200
    Get a cash offer in 3 minutes
    Find out how much your home could sell for in as little as 3 minutes with a no-obligation cash offer.
    Estimated market value
    $397,200