Welcome home to this stunning pool property with breathtaking greenbelt and catch-and-release pond views! Nestled in a highly desirable community and zoned to award-winning Northwest ISD, this home offers the perfect blend of comfort, style, and outdoor living.
Step inside to an open-concept floor plan featuring soaring ceilings, wood-look laminate flooring, abundant natural light, arched windows, an art niche, and a beautiful cast stone fireplace. The spacious living area flows seamlessly into the kitchen and dining space, where you'll enjoy picturesque views of the backyard oasis and greenbelt beyond.
The well-appointed kitchen boasts abundant cabinetry, generous countertop space, stainless steel appliances, recessed lighting, and a breakfast bar ideal for casual dining and entertaining.
The private owner's retreat features plantation shutters, a deep soaking tub, separate shower, dual-sink vanity, and a large walk-in closet. Split secondary bedrooms provide added privacy for family members or guests.
Outdoor living shines with a covered patio, expansive decking, and a sparkling pool overlooking serene greenbelt and pond views—perfect for relaxing, entertaining, or enjoying peaceful Texas sunsets.
Residents enjoy exceptional neighborhood amenities including a community pool, private fishing lake, parks, playgrounds, picnic areas, and scenic walking trails. Conveniently located with easy access to I-35W, Alliance Town Center, HEB Grocery shopping, dining, and entertainment.
Recent updates include:
Roof replaced May 2024
Interior paint completed July 2024
A rare opportunity to own a private backyard retreat with unmatched views in one of the area's most sought-after communities for this price point and a GORGEOUS POOL!
Sold
Price Unknown
12908 Hurricane Ln, Fort Worth, TX 76244
3beds
1,524sqft
Single Family Residence
Built in 2005
5,662 Square Feet Lot
$335,300 Zestimate®
$--/sqft
$2,406 Estimated rent
Home value
$335,300
$319,000 - $352,000
$2,406/mo
Zestimate® history
Owner options
List your home for rent
$2,406/mo
Rent Zestimate®
Find your next renter with Zillow Rental Manager. Plus, with online applications, you can quickly screen prospective tenants – for free.
$2,406/mo
Rent Zestimate®
Refinance and save
$550/mo
Est. payment
Refinancing to a lower rate could help reduce your monthly payments and save thousands over the life of the loan.
$550/mo
Est. payment
Explore your selling options
Work with a Zillow partner agent
Leverage their expertise and Zillow's premium Showcase listings to get your home seen by more buyers.
Get startedList with your own agent
Get your home in front of millions of buyers by listing it on Zillow.
Learn how to do itSell it yourself
Take full control of how buyers see your home on Zillow by listing For Sale by Owner (FSBO).
List your homeWhat's special
Stunning pool propertyBeautiful cast stone fireplaceOpen-concept floor planRecessed lightingArched windowsWood-look laminate flooringAbundant natural light
Zillow last checked:
Listing updated:
Listed by:
Teresa Hill 0557652 817-688-3450,
Berkshire HathawayHS PenFed TX 817-442-5345
Bought with:
Russell Berry, 0509898
Great Western Realty
Source: NTREIS,MLS#: 21293649
Facts & features
Interior
Bedrooms & bathrooms
- Bedrooms: 3
- Bathrooms: 2
- Full bathrooms: 2
Primary bedroom
- Level: First
- Dimensions: 12 x 14
Bedroom
- Level: First
- Dimensions: 9 x 15
Bedroom
- Level: First
- Dimensions: 9 x 12
Primary bathroom
- Level: First
- Dimensions: 9 x 10
Breakfast room nook
- Level: First
- Dimensions: 0 x 0
Other
- Level: First
- Dimensions: 6 x 7
Kitchen
- Level: First
- Dimensions: 11 x 23
Living room
- Level: First
- Dimensions: 12 x 17
Utility room
- Level: First
- Dimensions: 5 x 6
Heating
- Central, Natural Gas
Cooling
- Central Air, Ceiling Fan(s), Electric
Appliances
- Included: Some Gas Appliances, Dishwasher, Disposal, Gas Range, Gas Water Heater, Microwave, Plumbed For Gas
- Laundry: Washer Hookup, Electric Dryer Hookup, Laundry in Utility Room
Features
- Decorative/Designer Lighting Fixtures, Double Vanity, Eat-in Kitchen, High Speed Internet, Open Floorplan, Cable TV, Walk-In Closet(s)
- Flooring: Ceramic Tile, Laminate
- Windows: Window Coverings
- Has basement: No
- Number of fireplaces: 1
- Fireplace features: Gas Log, Gas Starter
Interior area
- Total interior livable area: 1,524 sqft
Property
Parking
- Total spaces: 2
- Parking features: Driveway, Garage Faces Front, Garage, Garage Door Opener
- Attached garage spaces: 2
Features
- Levels: One
- Stories: 1
- Patio & porch: Patio, Covered
- Exterior features: Rain Gutters
- Pool features: In Ground, Pool, Pool Sweep, Community
- Fencing: Gate,Metal,Wood
- Has view: Yes
- View description: Water
- Has water view: Yes
Lot
- Size: 5,662 Square Feet
- Features: Backs to Greenbelt/Park, Greenbelt, Interior Lot, Landscaped, Subdivision, Sprinkler System
Details
- Parcel number: 40853578
Construction
Type & style
- Home type: SingleFamily
- Architectural style: Traditional,Detached
- Property subtype: Single Family Residence
Materials
- Brick
- Foundation: Slab
- Roof: Composition
Condition
- Year built: 2005
Utilities & green energy
- Sewer: Public Sewer
- Water: Public
- Utilities for property: Electricity Available, Natural Gas Available, Sewer Available, Separate Meters, Underground Utilities, Water Available, Cable Available
Community & HOA
Community
- Features: Lake, Other, Playground, Pool, Trails/Paths, Curbs, Sidewalks
- Security: Smoke Detector(s)
- Subdivision: Mc Pherson Ranch
HOA
- Has HOA: Yes
- Services included: All Facilities, Association Management
- HOA fee: $550 annually
- HOA name: Mcpherson Ranch-Nmi
- HOA phone: 972-359-1548
Location
- Region: Fort Worth
Financial & listing details
- Tax assessed value: $334,439
- Annual tax amount: $7,416
- Date on market: 6/12/2026
- Cumulative days on market: 3 days
- Listing terms: Cash,Conventional,FHA,VA Loan
Price history
| Date | Event | Price |
|---|---|---|
| 6/30/2026 | Sold | -- |
Source: NTREIS #21293649 Report a problem | ||
| 6/21/2026 | Pending sale | $339,900$223/sqft |
Source: NTREIS #21293649 Report a problem | ||
| 6/16/2026 | Contingent | $339,900$223/sqft |
Source: NTREIS #21293649 Report a problem | ||
| 6/12/2026 | Listed for sale | $339,900-6.9%$223/sqft |
Source: NTREIS #21293649 Report a problem | ||
| 9/25/2024 | Sold | -- |
Source: NTREIS #20705576 Report a problem | ||
| 8/31/2024 | Pending sale | $365,000$240/sqft |
Source: NTREIS #20705576 Report a problem | ||
| 8/24/2024 | Contingent | $365,000$240/sqft |
Source: NTREIS #20705576 Report a problem | ||
| 8/16/2024 | Listed for sale | $365,000$240/sqft |
Source: NTREIS #20705576 Report a problem | ||
Public tax history
| Year | Property taxes | Tax assessment |
|---|---|---|
| 2025 | $3,791 +117.6% | $334,439 |
| 2024 | $1,742 -2% | $334,439 +2.4% |
| 2023 | $1,778 -3.7% | $326,713 +18% |
| 2022 | $1,846 +3% | $276,930 +16.4% |
| 2021 | $1,793 +1.6% | $237,862 +5.5% |
| 2020 | $1,765 +2.5% | $225,529 -0.3% |
| 2019 | $1,722 +2.5% | $226,277 +20.7% |
| 2018 | $1,680 -60.9% | $187,405 -0.3% |
| 2017 | $4,300 +10.5% | $188,046 +12% |
| 2016 | $3,892 +5.4% | $167,892 +19.2% |
| 2015 | $3,693 | $140,800 |
| 2014 | $3,693 | $140,800 +4.6% |
| 2013 | -- | $134,600 +9.4% |
| 2012 | -- | $123,000 |
| 2011 | -- | $123,000 -9.2% |
| 2010 | -- | $135,400 -1.6% |
| 2009 | -- | $137,600 -5.8% |
| 2008 | -- | $146,147 |
| 2007 | -- | $146,147 +150.5% |
| 2006 | -- | $58,353 |
Find assessor info on the county website
Neighborhood: McPherson Ranch
Nearby homes
- $385,5004 bd3 ba2.5k sqft12912 Hurricane Ln, Fort Worth, TX 76244Off Market
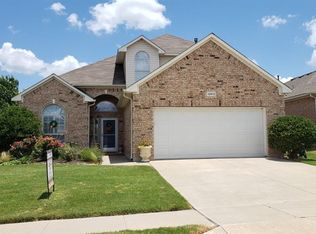
- $328,3004 bd2 ba1.8k sqft12916 Hurricane Ln, Fort Worth, TX 76244Off Market
- $1-- bd-- ba-- sqft3791 Confidence Dr, Fort Worth, TX 76244Off Market
- $288,7904 bd3 ba2.5k sqft12904 Hurricane Ln, Keller, TX 76244Off Market

- $411,600-- bd-- ba2.5k sqft12904 Hurricane Ln, Fort Worth, TX 76244Off Market
- $387,8004 bd3 ba2.5k sqft12920 Hurricane Ln, Fort Worth, TX 76244Off Market
- $322,6003 bd2 ba1.6k sqft12905 Hurricane Ln, Fort Worth, TX 76244Off Market
- $343,5003 bd2 ba1.7k sqft12909 Hurricane Ln, Fort Worth, TX 76244Off Market
Nearby schools
GreatSchools rating
- 9/10Kay Granger Elementary SchoolGrades: PK-5Distance: 0.7 mi
- 8/10John M Tidwell Middle SchoolGrades: 6-8Distance: 1.2 mi
- 8/10Byron Nelson High SchoolGrades: 9-12Distance: 5.9 mi
Schools provided by the listing agent
- Elementary: Kay Granger
- Middle: John M Tidwell
- High: Byron Nelson
- District: Northwest ISD
Source: NTREIS. This data may not be complete. We recommend contacting the local school district to confirm school assignments for this home.
Get a cash offer in 3 minutes
Find out how much your home could sell for in as little as 3 minutes with a no-obligation cash offer.
Estimated market value
$335,300
Get a cash offer in 3 minutes
Find out how much your home could sell for in as little as 3 minutes with a no-obligation cash offer.
Estimated market value
$335,300
- Texas
- Tarrant County
- Fort Worth
- 76244
- McPherson Ranch
- 12908 Hurricane Ln
