Welcome to 12908 Missionwood Way - where no detail has been overlooked in this stunning top-to-bottom transformation. This home has undergone an extensive, high-end renovation with quality craftsmanship and modern finishes. Rich hardwood floors span the main and upper levels, while premium laminate enhances the finished basement - offering both style and function. Recessed lighting and sleek finishes throughout make it shine. The kitchen is a showstopper, with designer cabinetry, quartz countertops, center island, a marble backsplash and premium stainless steel appliances. Whether you're entertaining or simply enjoying family time, the open living and dining areas will be popular spots. The family room, featuring a cozy wood-burning fireplace brings a touch of warmth and charm. Upstairs, the primary suite feels like a luxury retreat with a walk-in closet, spa inspired bath with floor to ceiling porcelain tile, an oversized step-in shower with a frameless glass enclosure and a dual sink vanity that will make you feel like you're living in a 5-star resort. Three additional spacious bedrooms share a tastefully designed bath with a double vanity and soaking tub. The fully finished basement offers a versatile space for recreation, hosting, or just relaxing - easily adapting to your lifestyle. With all new roofing, gutters, windows, siding, HVAC, and water heater, this home is 100% move-in ready and worry free for many years to come. Don't miss out on this exceptional home! Come experience it for yourself!
Sold for $1,215,000
$1,215,000
12908 Missionwood Way, Rockville, MD 20854
4beds
2,948sqft
Single Family Residence
Built in 1972
10,510 Square Feet Lot
$1,202,400 Zestimate®
$412/sqft
$4,841 Estimated rent
Home value
$1,202,400
$1.09M - $1.32M
$4,841/mo
Zestimate® history
Owner options
List your home for rent
$4,841/mo
Rent Zestimate®
Find your next renter with Zillow Rental Manager. Plus, with online applications, you can quickly screen prospective tenants – for free.
$4,841/mo
Rent Zestimate®
Refinance and save
$7,400/mo
Est. payment
Refinancing to a lower rate could help reduce your monthly payments and save thousands over the life of the loan.
$7,400/mo
Est. payment
Explore your selling options
Work with a Zillow partner agent
Leverage their expertise and Zillow's premium Showcase listings to get your home seen by more buyers.
Get startedList with your own agent
Get your home in front of millions of buyers by listing it on Zillow.
Learn how to do itSell it yourself
Take full control of how buyers see your home on Zillow by listing For Sale by Owner (FSBO).
List your homeWhat's special
Cozy wood-burning fireplaceSleek finishesDesigner cabinetryWalk-in closetNew roofingDual sink vanityOversized step-in shower
Zillow last checked:
Listing updated:
Listed by:
Darin Rich 301-452-9319,
RE/MAX Realty Group
Bought with:
Mynor Herrera, 611201
Keller Williams Capital Properties
Source: Bright MLS,MLS#: MDMC2138032
Facts & features
Interior
Bedrooms & bathrooms
- Bedrooms: 4
- Bathrooms: 4
- Full bathrooms: 3
- 1/2 bathrooms: 1
- Main level bathrooms: 1
Basement
- Area: 760
Heating
- Central, Forced Air, Natural Gas
Cooling
- Central Air, Electric
Appliances
- Included: Gas Water Heater
- Laundry: Lower Level
Features
- Flooring: Hardwood, Laminate
- Basement: Full,Improved
- Number of fireplaces: 1
- Fireplace features: Wood Burning
Interior area
- Total structure area: 2,948
- Total interior livable area: 2,948 sqft
- Finished area above ground: 2,188
- Finished area below ground: 760
Property
Parking
- Total spaces: 2
- Parking features: Garage Faces Front, Inside Entrance, Attached, Driveway
- Attached garage spaces: 2
- Has uncovered spaces: Yes
Accessibility
- Accessibility features: None
Features
- Levels: Three
- Stories: 3
- Pool features: None
Lot
- Size: 10,510 Square Feet
Details
- Additional structures: Above Grade, Below Grade
- Parcel number: 160400138102
- Zoning: R200
- Special conditions: Standard
Construction
Type & style
- Home type: SingleFamily
- Architectural style: Colonial
- Property subtype: Single Family Residence
Materials
- Frame
- Foundation: Other
Condition
- Excellent
- New construction: No
- Year built: 1972
- Major remodel year: 2025
Utilities & green energy
- Sewer: Public Sewer
- Water: Public
Community & HOA
Community
- Subdivision: Fox Hills West
HOA
- Has HOA: No
Location
- Region: Rockville
Financial & listing details
- Price per square foot: $412/sqft
- Tax assessed value: $736,233
- Annual tax amount: $9,083
- Date on market: 3/29/2025
- Listing agreement: Exclusive Right To Sell
- Listing terms: Cash,Conventional,VA Loan,FHA
- Ownership: Fee Simple
Price history
| Date | Event | Price |
|---|---|---|
| 4/29/2025 | Sold | $1,215,000+5.7%$412/sqft |
Source:  Bright MLS #MDMC2138032 Report a problem Bright MLS #MDMC2138032 Report a problem | ||
| 4/3/2025 | Contingent | $1,150,000$390/sqft |
Source: Bright MLS #MDMC2138032 Report a problem | ||
| 3/29/2025 | Listed for sale | $1,150,000+35.3%$390/sqft |
Source: Bright MLS #MDMC2138032 Report a problem | ||
| 6/5/2024 | Sold | $850,000$288/sqft |
Source: Public Record Report a problem | ||
| 5/14/2024 | Pending sale | $850,000$288/sqft |
Source: Bright MLS #MDMC2129136 Report a problem | ||
| 5/10/2024 | Listed for sale | $850,000$288/sqft |
Source: Bright MLS #MDMC2129136 Report a problem | ||
Public tax history
| Year | Property taxes | Tax assessment |
|---|---|---|
| 2025 | $9,760 +15.2% | $787,467 +7% |
| 2024 | $8,476 +7.4% | $736,233 +7.5% |
| 2023 | $7,893 +4.6% | $685,000 +0.2% |
| 2022 | $7,545 +0.3% | $683,700 +0.2% |
| 2021 | $7,523 +0.1% | $682,400 +0.2% |
| 2020 | $7,514 +2.5% | $681,100 |
| 2019 | $7,330 -0.2% | $681,100 +2.5% |
| 2018 | $7,343 -1.4% | $664,700 +1.2% |
| 2017 | $7,445 +15% | $656,500 +1.4% |
| 2016 | $6,474 | $647,333 +1.4% |
| 2015 | $6,474 | $638,167 +1.5% |
| 2014 | $6,474 | $629,000 |
| 2013 | -- | $629,000 |
| 2012 | -- | $629,000 -1.1% |
| 2011 | -- | $636,000 |
| 2010 | -- | $636,000 |
| 2009 | -- | $636,000 -14.4% |
| 2008 | -- | $742,870 +10.7% |
| 2007 | -- | $670,796 +12% |
| 2006 | -- | $598,723 +13.7% |
| 2005 | -- | $526,650 +14.7% |
| 2004 | -- | $459,156 |
| 2003 | -- | $459,156 +41.6% |
| 2002 | -- | $324,170 |
| 2001 | -- | $324,170 |
Find assessor info on the county website
Neighborhood: 20854
Nearby homes
- $4,6004 bd3 ba2.4k sqft12904 Missionwood Way, Potomac, MD 20854For Rent

- $978,900-- bd2 ba2.1k sqft12912 Missionwood Way, Potomac, MD 20854Off Market
- $1,088,6005 bd4 ba3k sqft12821 Lamp Post Ln, Potomac, MD 20854Off Market
- $1,268,1006 bd4 ba5.2k sqft12817 Lamp Post Ln, Potomac, MD 20854Off Market
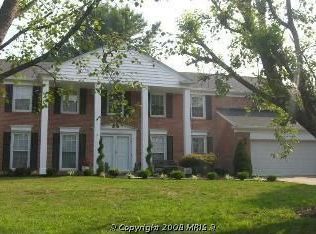
- $1,104,9004 bd4 ba2.6k sqft12825 Lamp Post Ln, Rockville, MD 20854Off Market
- $954,6004 bd3 ba2k sqft9029 Paddock Ln, Potomac, MD 20854Off Market
- $1,007,900-- bd2 ba2.4k sqft9100 Wandering Trail Dr, Rockville, MD 20854Off Market
- $1,170,3004 bd3 ba4.4k sqft12909 Missionwood Way, Potomac, MD 20854Off Market
Nearby schools
GreatSchools rating
- 8/10Cold Spring Elementary SchoolGrades: K-5Distance: 1 mi
- 9/10Cabin John Middle SchoolGrades: 6-8Distance: 2.6 mi
- 10/10Thomas S. Wootton High SchoolGrades: 9-12Distance: 0.6 mi
Schools provided by the listing agent
- Elementary: Cold Spring
- Middle: Cabin John
- High: Thomas S. Wootton
- District: Montgomery County Public Schools
Source: Bright MLS. This data may not be complete. We recommend contacting the local school district to confirm school assignments for this home.
Get a cash offer in 3 minutes
Find out how much your home could sell for in as little as 3 minutes with a no-obligation cash offer.
Estimated market value
$1,202,400
Get a cash offer in 3 minutes
Find out how much your home could sell for in as little as 3 minutes with a no-obligation cash offer.
Estimated market value
$1,202,400
- Maryland
- Montgomery County
- Potomac
- 20854
- 12908 Missionwood Way
Nearby cities
Nearby zip codes
Other Potomac Topics
