Welcome to your dream home! This stunning 4-bedroom, 2.5-bathroom two-story gem is the epitome of comfort and style, perfectly designed for modern living. Step into the heart of the home— a warm and inviting family room, complete with a crackling wood burning stove that sets the stage for cozy movie nights or lively gatherings with loved ones. The well-appointed kitchen is perfectly situated adjacent to the family room, boasting a stainless-steel refrigerator and double oven, expansive countertops, abundant cabinetry, and a convenient breakfast bar that’s perfect for morning coffee or casual dinners.
Upstairs, discover four generously sized bedrooms, including the primary suite with en-suite bathroom. The additional bedrooms are bright and versatile, ideal for kids, guests, or a home office. The semi-finished basement is a hidden treasure, providing endless possibilities—transform it into a state-of-the-art home theater, a fitness haven, or a vibrant playroom, all while retaining ample storage space.
Natural light floods this meticulously maintained home, highlighting its layout and elegant finishes. Outside, the well-manicured lawn and charming curb appeal create a welcoming first impression, with a spacious backyard perfect for a swim in the pool, summer barbecues, or quiet evenings under the stars. Located in a friendly neighborhood with easy access to top-rated schools, parks, and shopping, this home offers the perfect blend of tranquility and convenience. Don’t miss your chance to own this exceptional property—schedule a private tour today and fall in love with your forever home!
Sold
Price Unknown
12908 Saint Andrews Dr, Kansas City, MO 64145
4beds
2,630sqft
Single Family Residence
Built in 1972
0.26 Acres Lot
$449,000 Zestimate®
$--/sqft
$2,880 Estimated rent
Home value
$449,000
$400,000 - $503,000
$2,880/mo
Zestimate® history
Owner options
List your home for rent
$2,880/mo
Rent Zestimate®
Find your next renter with Zillow Rental Manager. Plus, with online applications, you can quickly screen prospective tenants – for free.
$2,880/mo
Rent Zestimate®
Refinance and save
$75/mo
Est. payment
Refinancing to a lower rate could help reduce your monthly payments and save thousands over the life of the loan.
$75/mo
Est. payment
Explore your selling options
Work with a Zillow partner agent
Leverage their expertise and Zillow's premium Showcase listings to get your home seen by more buyers.
Get startedList with your own agent
Get your home in front of millions of buyers by listing it on Zillow.
Learn how to do itSell it yourself
Take full control of how buyers see your home on Zillow by listing For Sale by Owner (FSBO).
List your homeWhat's special
Semi-finished basementSpacious backyardSummer barbecuesSwim in the poolGenerously sized bedroomsWell-appointed kitchenNatural light
Zillow last checked:
Listing updated:
Listed by:
Jesse Taitt 913-444-0778,
Keller Williams Realty Partners Inc.
Bought with:
Jake Stallman, SP00236285
Your Future Address, LLC
Source: Heartland MLS as distributed by MLS GRID,MLS#: 2543761
Facts & features
Interior
Bedrooms & bathrooms
- Bedrooms: 4
- Bathrooms: 3
- Full bathrooms: 2
- 1/2 bathrooms: 1
Dining room
- Description: Eat-In Kitchen,Formal
Heating
- Forced Air
Cooling
- Attic Fan, Electric
Appliances
- Included: Dishwasher, Disposal, Double Oven, Humidifier, Built-In Electric Oven, Stainless Steel Appliance(s)
- Laundry: Main Level
Features
- Ceiling Fan(s), Painted Cabinets, Smart Thermostat, Walk-In Closet(s)
- Flooring: Carpet, Tile, Wood
- Basement: Interior Entry,Partial,Sump Pump
- Number of fireplaces: 1
- Fireplace features: Family Room, Wood Burning
Interior area
- Total structure area: 2,630
- Total interior livable area: 2,630 sqft
- Finished area above ground: 2,390
- Finished area below ground: 240
Property
Parking
- Total spaces: 2
- Parking features: Attached
- Attached garage spaces: 2
Features
- Patio & porch: Deck, Covered
- Has private pool: Yes
- Pool features: Above Ground
- Fencing: Wood
Lot
- Size: 0.26 Acres
- Features: City Limits
Details
- Parcel number: 65940083300000000
Construction
Type & style
- Home type: SingleFamily
- Architectural style: Traditional
- Property subtype: Single Family Residence
Materials
- Brick Veneer, Frame
- Roof: Composition
Condition
- Year built: 1972
Utilities & green energy
- Sewer: Public Sewer
- Water: Public
Community & HOA
Community
- Subdivision: Blue Hills Estates
HOA
- Has HOA: Yes
- HOA fee: $75 annually
Location
- Region: Kansas City
Financial & listing details
- Tax assessed value: $357,420
- Annual tax amount: $5,339
- Date on market: 4/18/2025
- Listing terms: Cash,Conventional,FHA
- Ownership: Private
Price history
| Date | Event | Price |
|---|---|---|
| 5/21/2025 | Sold | -- |
Source:  Heartland MLS as distributed by MLS GRID #2543761 Report a problem Heartland MLS as distributed by MLS GRID #2543761 Report a problem | ||
| 4/21/2025 | Pending sale | $425,000$162/sqft |
Source: Heartland MLS as distributed by MLS GRID #2543761 Report a problem | ||
| 4/18/2025 | Listed for sale | $425,000$162/sqft |
Source: Heartland MLS as distributed by MLS GRID #2543761 Report a problem | ||
| 6/24/2016 | Sold | -- |
Source: Heartland MLS as distributed by MLS GRID #45001_1983427 Report a problem | ||
| 6/28/2013 | Sold | -- |
Source: Heartland MLS as distributed by MLS GRID #1809971 Report a problem | ||
Public tax history
| Year | Property taxes | Tax assessment |
|---|---|---|
| 2025 | $5,705 +6.9% | $67,910 +8% |
| 2024 | $5,339 +1.8% | $62,903 |
| 2023 | $5,243 +9.6% | $62,903 +18.2% |
| 2022 | $4,783 +0% | $53,200 |
| 2021 | $4,783 +21.5% | $53,200 +14.9% |
| 2020 | $3,937 +4.8% | $46,306 |
| 2019 | $3,756 | $46,306 +36.6% |
| 2018 | $3,756 +25.2% | $33,893 |
| 2017 | $3,000 +8.6% | $33,893 +5.9% |
| 2016 | $2,763 +0.1% | $31,997 +2% |
| 2014 | $2,761 -8.9% | $31,369 |
| 2013 | $3,030 +0.4% | $31,369 -7.8% |
| 2012 | $3,017 +0.1% | $34,027 |
| 2011 | $3,014 +1.9% | $34,027 |
| 2010 | $2,957 +16% | $34,027 |
| 2009 | $2,549 +2.1% | $34,027 +13.7% |
| 2008 | $2,496 -0.7% | $29,916 |
| 2007 | $2,513 +0% | $29,916 |
| 2006 | $2,512 +1.4% | $29,916 |
| 2005 | $2,478 +4.2% | $29,916 |
| 2004 | $2,378 -4% | $29,916 |
| 2003 | $2,476 +0.2% | $29,916 |
| 2002 | $2,470 +10.4% | $29,916 |
| 2001 | $2,237 | $29,916 |
Find assessor info on the county website
Neighborhood: Blue Hills Estates
Nearby homes
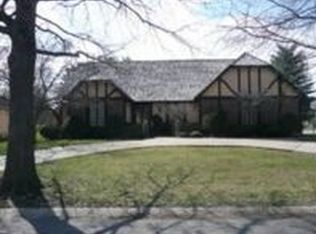
- $488,7004 bd2 ba3k sqft12900 Saint Andrews Dr, Kansas City, MO 64145Off Market
- $398,6004 bd3 ba1.9k sqft12914 Saint Andrews Dr, Kansas City, MO 64145Off Market
- $368,8003 bd2 ba2.1k sqft12915 Saint Andrews Dr, Kansas City, MO 64145Off Market
- $406,1004 bd2 ba2.9k sqft12901 Saint Andrews Dr, Kansas City, MO 64145Off Market
- $395,6004 bd3 ba1.7k sqft914 Tam O Shanter Dr, Kansas City, MO 64145Off Market
- $399,5003 bd2 ba1.8k sqft910 Tam O Shanter Dr, Kansas City, MO 64145Off Market
- $423,1004 bd3 ba3k sqft12922 Saint Andrews Dr, Kansas City, MO 64145Off Market
- $452,9004 bd3 ba2.4k sqft908 Tam O Shanter Dr, Kansas City, MO 64145Off Market
Nearby schools
GreatSchools rating
- 3/10Martin City Elementary SchoolGrades: K-8Distance: 0.9 mi
- 2/10Grandview Sr. High SchoolGrades: 9-12Distance: 4.9 mi
Schools provided by the listing agent
- Elementary: Martin City
- Middle: Martin City
- High: Grandview
Source: Heartland MLS as distributed by MLS GRID. This data may not be complete. We recommend contacting the local school district to confirm school assignments for this home.
Get a cash offer in 3 minutes
Find out how much your home could sell for in as little as 3 minutes with a no-obligation cash offer.
Estimated market value
$449,000
Get a cash offer in 3 minutes
Find out how much your home could sell for in as little as 3 minutes with a no-obligation cash offer.
Estimated market value
$449,000
- Missouri
- Jackson County
- Kansas City
- 64145
- Blue Hills Estates
- 12908 Saint Andrews Dr
Nearby cities
Nearby neighborhoods
Nearby zip codes
Other Kansas City Topics
