Skip main navigation
Sold
  • Price Unknown

    12908 W 102nd St, Lenexa, KS 66215

    4beds
    1,928sqft
    Single Family Residence
    Built in 1975
    8,163 Square Feet Lot
    $400,800 Zestimate®
    $--/sqft
    $2,737 Estimated rent

    Home value

    $400,800

    $373,000 - $429,000

    $2,737/mo

    Zestimate® history
    Loading
    Loading...

    Owner options

    List your home for rent

    $2,737/mo

    Rent Zestimate®

    Find your next renter with Zillow Rental Manager. Plus, with online applications, you can quickly screen prospective tenants – for free.

    Learn more

    $2,737/mo

    Rent Zestimate®

    Refinance and save

    Refinancing to a lower rate could help reduce your monthly payments and save thousands over the life of the loan.

    See today's rates

    Explore your selling options

    Work with a Zillow partner agent

    Leverage their expertise and Zillow's premium Showcase listings to get your home seen by more buyers.

    Get started

    List with your own agent

    Get your home in front of millions of buyers by listing it on Zillow.

    Learn how to do it

    Sell it yourself

    Take full control of how buyers see your home on Zillow by listing For Sale by Owner (FSBO).

    List your home

    What's special

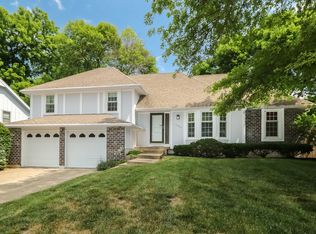
    Welcome the New Year in this tastefully updated house. From the Brand New front door, LED lighting fixtures, LVP flooring, Kitchen Island, Windows throughout(excluding the garage window), Sliding Patio door, Deck, Quartz countertops, Bathroom Vanity, Faucets and hardware, Knockdown/texture ceilings, HVAC, Garage doors and Openers, and the Driveway. Everything is done for you and as a bonus, the roof is 4 years old. Just move in and make it a happy home. Entertainment, Shopping, Restaurants, and Commute highways all within a couple of blocks. Schools, neighborhood Pool and Pickleball Courts within walking distance. Welcome Home!

    Zillow last checked:

    Listing updated:

    Listing Provided by:

    Ken Muchemi 816-665-9892,

    Kansas City Regional Homes Inc

    Bought with:

    Alex Larson, 2013015356

    Auben Realty MO, LLC

    Source: Heartland MLS as distributed by MLS GRID,MLS#: 2519599MLS Logo

    Facts & features

    Interior

    Bedrooms & bathrooms
    • Bedrooms: 4
    • Bathrooms: 3
    • Full bathrooms: 3
    Primary bedroom
    • Features: Carpet
    • Level: First
    • Area: 154 Square Feet
    • Dimensions: 11 x 14
    Bedroom 2
    • Features: Carpet
    • Level: First
    • Area: 121 Square Feet
    • Dimensions: 11 x 11
    Bedroom 3
    • Features: Carpet
    • Level: First
    • Area: 100 Square Feet
    • Dimensions: 10 x 10
    Bedroom 4
    • Features: Carpet
    • Level: Lower
    • Area: 108 Square Feet
    • Dimensions: 12 x 9
    Primary bathroom
    • Features: Shower Only
    • Level: First
    Bathroom 1
    • Features: Shower Over Tub
    • Level: First
    Bathroom 2
    • Level: Lower
    Dining room
    • Features: Laminate Counters
    • Level: First
    • Area: 100 Square Feet
    • Dimensions: 10 x 10
    Family room
    • Features: Carpet, Fireplace
    • Level: Lower
    • Area: 180 Square Feet
    • Dimensions: 15 x 12
    Great room
    • Features: Fireplace, Laminate Counters
    • Level: First
    • Area: 234 Square Feet
    • Dimensions: 18 x 13
    Kitchen
    • Level: First
    • Area: 126 Square Feet
    • Dimensions: 14 x 9
    Heating
    • Forced Air
    Cooling
    • Electric
    Appliances
    • Included: Dishwasher, Disposal, Microwave, Refrigerator, Built-In Electric Oven
    • Laundry: In Basement, In Garage
    Features
    • Vaulted Ceiling(s)
    • Flooring: Carpet, Luxury Vinyl
    • Windows: Thermal Windows
    • Basement: Basement BR,Daylight,Finished
    • Number of fireplaces: 2
    • Fireplace features: Family Room, Great Room
    Interior area
    • Total structure area: 1,928
    • Total interior livable area: 1,928 sqft
    • Finished area above ground: 1,201
    • Finished area below ground: 727

    Property

    Parking
    • Total spaces: 2
    • Parking features: Attached, Garage Door Opener, Garage Faces Front
    • Attached garage spaces: 2
    Features
    • Patio & porch: Deck
    Lot
    • Size: 8,163 sqft
    Details
    • Parcel number: IP091000000014

    Construction

    Type & style
    • Home type: SingleFamily
    • Architectural style: Traditional
    • Property subtype: Single Family Residence
    Materials
    • Board & Batten Siding
    • Roof: Composition
    Condition
    • Year built: 1975

    Utilities & green energy

    • Sewer: Public Sewer
    • Water: Public

    Community & neighborhood

    Location
    • Region: Lenexa
    • Subdivision: Century Estates South

    Other

    Other facts
    • Listing terms: Cash,Conventional,FHA,VA Loan
    • Ownership: Private
    • Road surface type: Paved

    Price history

    DateEventPrice
    3/20/2026Listing removed$2,725$1/sqft
    Source: Zillow Rentals Report a problem
    2/24/2026Price change$2,725-0.9%$1/sqft
    Source: Zillow Rentals Report a problem
    2/15/2026Listed for rent$2,750+3.8%$1/sqft
    Source: Zillow Rentals Report a problem
    3/19/2025Listing removed$2,650$1/sqft
    Source: Zillow Rentals Report a problem
    3/11/2025Price change$2,650-11.5%$1/sqft
    Source: Zillow Rentals Report a problem
    2/25/2025Listed for rent$2,995+7.2%$2/sqft
    Source: Zillow Rentals Report a problem
    1/25/2025Listing removed$2,795$1/sqft
    Source: Zillow Rentals Report a problem
    1/3/2025Listed for rent$2,795+100.4%$1/sqft
    Source: Zillow Rentals Report a problem
    12/20/2024Sold--
    Source: Heartland MLS as distributed by MLS GRID #2519599 Report a problem
    12/8/2024Pending sale$380,000$197/sqft
    Source: Heartland MLS as distributed by MLS GRID #2519599 Report a problem
    11/27/2024Listed for sale$380,000+38.2%$197/sqft
    Source: Heartland MLS as distributed by MLS GRID #2519599 Report a problem
    10/14/2024Sold--
    Source: Agent Provided Report a problem
    9/17/2024Pending sale$275,000$143/sqft
    Source: Heartland MLS as distributed by MLS GRID #2501355 Report a problem
    9/14/2024Listed for sale$275,000+22.2%$143/sqft
    Source: Heartland MLS as distributed by MLS GRID #2501355 Report a problem
    10/23/2020Sold--
    Source: Heartland MLS as distributed by MLS GRID #2243355 Report a problem
    9/19/2020Pending sale$225,000$117/sqft
    Source: BHG Kansas City Homes #2243355 Report a problem
    9/17/2020Listed for sale$225,000$117/sqft
    Source: BHG Kansas City Homes #2243355 Report a problem
    6/22/2017Listing removed$1,395$1/sqft
    Source: KC Home Rental Report a problem
    5/23/2017Listed for rent$1,395$1/sqft
    Source: Zillow Rental Manager Report a problem

    Public tax history

    YearProperty taxesTax assessment
    2025$4,529 -2.4%$41,515 +10.3%
    2024$4,639 -11.2%$37,628 +5.3%
    2023$5,222 +24.4%$35,731 +14.5%
    2022$4,197 $31,199 +13%
    2021-- $27,600 +5.4%
    2020$3,154 $26,174 +10.6%
    2019-- $23,667 +1.3%
    2018-- $23,368 +12.7%
    2017$2,610 +5.8%$20,735 +7.2%
    2016$2,468 +4.2%$19,343 +3.5%
    2015$2,370 +3.5%$18,687 +0.3%
    2013$2,289 +3.3%$18,630 +1.3%
    2012$2,216 +918%$18,388 -2%
    2010$218 -89.8%$18,756 -0.4%
    2009$2,130 -5.9%$18,837
    2008$2,263 +3.4%$18,837 +2%
    2007$2,189 +8.2%$18,469
    2006$2,023 $18,469 +3.7%
    2005-- $17,813

    Find assessor info on the county website

    Neighborhood: 66215

    Nearby schools

    GreatSchools rating
    Schools provided by the listing agent
    • Elementary: Rosehill
    • Middle: Indian Woods
    • High: SM South

    Source: Heartland MLS as distributed by MLS GRID. This data may not be complete. We recommend contacting the local school district to confirm school assignments for this home.

    Get a cash offer in 3 minutes
    Find out how much your home could sell for in as little as 3 minutes with a no-obligation cash offer.
    Estimated market value
    $400,800
    Get a cash offer in 3 minutes
    Find out how much your home could sell for in as little as 3 minutes with a no-obligation cash offer.
    Estimated market value
    $400,800