Skip main navigation
For sale
  • Listed by: Your Home Team Real Estate • Alvin Mullins • Contact: 562-619-9595
    $899,900

    12909 Bluefield Ave, La Mirada, CA 90638

    3beds
    1,196sqft
    : 
    $5,986/mo
    Get pre-qualified
    Single Family Residence
    Built in 1960
    8,801 Square Feet Lot
    $900,100 Zestimate®
    $752/sqft
    $-- HOA

    What's special

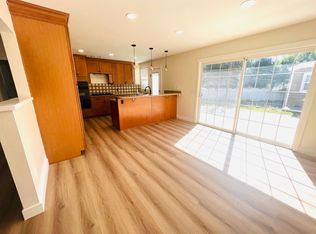
    Move-In Ready Home in the Heart of La Mirada! Welcome to this beautifully refreshed 3-bedroom, 2-bath home, ideally located in the heart of La Mirada. Featuring a spacious primary bedroom with a private bath, this home offers a comfortable and functional floor plan with lots of windows and abundant natural light throughout. Freshly updated with new interior and exterior paint and new flooring throughout, the home offers a bright, clean, and move-in-ready feel. The open floor plan features a spacious kitchen that flows naturally into the main living areas. The large living room features a cozy fireplace and plenty of space for relaxing or entertaining. Step outside to the enclosed patio overlooking the sparkling pool and jacuzzi and generously sized backyard, offering the perfect setting to relax, entertain, and enjoy the Southern California lifestyle. Additional highlights include a 2-car attached garage with direct access to the home and an oversized driveway providing plenty of additional parking. Conveniently located near schools, La Mirada Regional Park, La Mirada Splash Aquatics Center and Water Park, La Mirada Golf Course, and Biola University, with easy access to shopping, dining, and major transportation routes. This is a wonderful opportunity to own a move-in-ready home in a desirable La Mirada location!
    11 days
    2,176
    160

    Likely to sell faster than

    Zillow last checked:

    Listing updated:

    Listed by:

    Alvin Mullins DRE #01128308 562-619-9595,

    Your Home Team Real Estate

    Source: CRMLS,MLS#: RS26174005MLS LogoOriginating MLS: California Regional MLS

      Facts & features

      Interior

      Bedrooms & bathrooms
      • Bedrooms: 3
      • Bathrooms: 2
      • Full bathrooms: 2
      • Main level bathrooms: 2
      • Main level bedrooms: 3
      Rooms
      • Room types: Living Room, Primary Bathroom, Primary Bedroom
      Bathroom
      • Features: Remodeled
      Kitchen
      • Features: Kitchen/Family Room Combo
      Heating
      • Central
      Cooling
      • Central Air
      Appliances
      • Included: Gas Cooktop, Disposal, Gas Oven, Water Heater
      • Laundry: In Garage
      Features
      • Open Floorplan
      • Flooring: Carpet, Laminate
      • Has fireplace: Yes
      • Fireplace features: Living Room
      • Common walls with other units/homes: No Common Walls
      Interior area
      • Total interior livable area: 1,196 sqft

      Property

      Parking
      • Total spaces: 7
      • Parking features: Concrete, Door-Multi, Garage Faces Front, Garage, Garage Door Opener, RV Access/Parking
      • Attached garage spaces: 2
      • Uncovered spaces: 5
      Features
      • Levels: One
      • Stories: 1
      • Entry location: 1
      • Patio & porch: Rear Porch, Concrete, Enclosed
      • Has private pool: Yes
      • Pool features: Private
      • Has spa: Yes
      • Spa features: Private
      • Fencing: Block
      • Has view: Yes
      • View description: Neighborhood, Pool
      Lot
      • Size: 8,801 Square Feet
      • Features: Back Yard, Front Yard, Yard
      Details
      • Parcel number: 8038026022
      • Special conditions: Trust

      Construction

      Type & style
      • Home type: SingleFamily
      • Architectural style: Ranch
      • Property subtype: Single Family Residence
      Materials
      • Stucco
      • Foundation: Raised
      • Roof: Composition,Shingle
      Condition
      • Turnkey
      • New construction: No
      • Year built: 1960

      Utilities & green energy

      • Sewer: Public Sewer
      • Water: Public

      Community & HOA

      Community
      • Features: Curbs, Street Lights, Sidewalks
      Location
      • Region: La Mirada

      Financial & listing details

      • Price per square foot: $752/sqft
      • Tax assessed value: $119,807
      • Date on market: 8/20/2026
      • Cumulative days on market: 11 days
      • Listing terms: Cash,Conventional,FHA,VA Loan

        Estimated market value

        $900,100

        $855,000 - $945,000

        $4,005/mo

        Price history

        DateEventPrice
        8/20/2026Listed for sale$899,900$752/sqft
        Source: CRMLS #RS26174005 Report a problem

        Public tax history

        YearProperty taxesTax assessment
        2026-- $119,807 +2%
        2025$2,076 +6.8%$117,458 +2%
        2024$1,945 +2.8%$115,155 +2%
        2023$1,891 +1.8%$112,898 +2%
        2022$1,857 +1.7%$110,686 +2%
        2021$1,827 +2%$108,517 +1%
        2020$1,790 $107,405 +2%
        2019$1,790 +12%$105,300 +2%
        2018$1,599 $103,236 +2%
        2017$1,599 +1.9%$101,213 +2%
        2016$1,569 +3.2%$99,230 +1.5%
        2015$1,520 +6.5%$97,740 +2%
        2014$1,427 $95,827 +2.5%
        2012-- $93,525 +2%
        2011-- $91,692 +0.8%
        2010-- $91,008 -0.2%
        2009-- $91,225 +2%
        2008-- $89,437 +2%
        2007-- $87,684 +2%
        2006-- $85,966
        2005-- $85,966 +4%
        2004-- $82,630 +1.9%
        2003-- $81,117 +2%
        2002-- $79,528 +4%
        2000-- $76,442
        Find assessor info on the county website

        Monthly payment

        Est. payment

        Payment breakdown

        Explore the cost of this home by adjusting the details. Changes won't be saved.
        All calculations are estimates and provided by Zillow, Inc. for informational purposes only. Actual amounts may vary.
        HOA fees may include property taxes on listings classified as Co-Ops. Contact the listing agent and/or owner for fee details.
        See how much you could borrow to make a competitive offer.

        Climate risks

        Neighborhood: 90638

        Getting around

        60 / 100
        Somewhat Walkable
        44 / 100
        Somewhat Bikeable

        Nearby schools

        GreatSchools rating
        Schools provided by the listing agent
        • High: La Mirada

        Source: CRMLS. This data may not be complete. We recommend contacting the local school district to confirm school assignments for this home.

        A local agent can set up tours, give advice and negotiate with sellers.

        Browse local experts
            • Local buyer's agents are ready to help