Welcome to this beautifully maintained first-floor condo, complete with two assigned garage parking spaces. The open-concept living and dining area is filled with natural light, creating a bright and inviting atmosphere. The kitchen is equipped with stainless steel appliances, lots of upgraded counterspace, tile backsplash, and a built-in bar—perfect for entertaining. The spacious primary suite features a walk-in closet and a large hall bath with new vanity (2024). Enjoy the convenience of in-unit laundry and step outside to your private patio with additional storage. LVP flooring (2024) throughout condo (tile in bathroom). Located in a gated community, residents enjoy access to top-tier amenities including a clubhouse with concierge service on evenings and weekends, 24-hour security, two swimming pools, a 24/7 fitness center, billiard room, business center, outdoor grilling stations, and more. Just a short walk to grocery stores, shopping, and restaurants—with the Herndon Metro station right down the road. Welcome home!
Sold for $319,000
$319,000
12909 Centre Park Cir APT 107, Herndon, VA 20171
1beds
813sqft
Condominium
Built in 2005
-- sqft lot
$327,100 Zestimate®
$392/sqft
$1,980 Estimated rent
Home value
$327,100
$307,000 - $350,000
$1,980/mo
Zestimate® history
Owner options
List your home for rent
$1,980/mo
Rent Zestimate®
Find your next renter with Zillow Rental Manager. Plus, with online applications, you can quickly screen prospective tenants – for free.
$1,980/mo
Rent Zestimate®
Refinance and save
$2,001/mo
Est. payment
Refinancing to a lower rate could help reduce your monthly payments and save thousands over the life of the loan.
$2,001/mo
Est. payment
Explore your selling options
Work with a Zillow partner agent
Leverage their expertise and Zillow's premium Showcase listings to get your home seen by more buyers.
Get startedList with your own agent
Get your home in front of millions of buyers by listing it on Zillow.
Learn how to do itSell it yourself
Take full control of how buyers see your home on Zillow by listing For Sale by Owner (FSBO).
List your homeWhat's special
Built-in barIn-unit laundryLvp flooringTile backsplashUpgraded counterspaceNatural lightWalk-in closet
Zillow last checked:
Listing updated:
Listed by:
Lynn Norusis 703-409-2922,
Century 21 Redwood Realty,
Listing Team: Focus On Nova Real Estate
Bought with:
BJ Thomas, BR98368539
The TODD-GORDON COMPANIES LLC
Source: Bright MLS,MLS#: VAFX2256218
Facts & features
Interior
Bedrooms & bathrooms
- Bedrooms: 1
- Bathrooms: 1
- Full bathrooms: 1
- Main level bathrooms: 1
- Main level bedrooms: 1
Basement
- Area: 0
Heating
- Forced Air, Natural Gas
Cooling
- Central Air, Electric
Appliances
- Included: Microwave, Dishwasher, Disposal, Dryer, Exhaust Fan, Ice Maker, Oven/Range - Gas, Refrigerator, Stainless Steel Appliance(s), Washer, Gas Water Heater
- Laundry: Washer In Unit, Dryer In Unit, In Unit
Features
- Breakfast Area, Ceiling Fan(s), Dining Area, Entry Level Bedroom, Open Floorplan, Upgraded Countertops, Walk-In Closet(s), Wine Storage
- Has basement: No
- Has fireplace: No
Interior area
- Total structure area: 813
- Total interior livable area: 813 sqft
- Finished area above ground: 813
- Finished area below ground: 0
Property
Parking
- Total spaces: 2
- Parking features: Covered, Garage
- Garage spaces: 2
Accessibility
- Accessibility features: None
Features
- Levels: One
- Stories: 1
- Exterior features: Awning(s), Lighting, Street Lights
- Pool features: Community
Details
- Additional structures: Above Grade, Below Grade
- Parcel number: 0164 24030107
- Zoning: 400
- Special conditions: Standard
Construction
Type & style
- Home type: Condo
- Architectural style: Transitional
- Property subtype: Condominium
- Attached to another structure: Yes
Materials
- Brick, Aluminum Siding
Condition
- New construction: No
- Year built: 2005
Utilities & green energy
- Sewer: Public Sewer
- Water: Public
Community & HOA
Community
- Security: Desk in Lobby, Security Gate, Fire Sprinkler System, Smoke Detector(s)
- Condo and coop fee: $386 monthly
- Subdivision: Bryson At Woodland Park
HOA
- Has HOA: No
- Amenities included: Clubhouse, Common Grounds, Concierge, Elevator(s), Fitness Center, Gated, Meeting Room, Party Room, Pool, Reserved/Assigned Parking, Billiard Room
- Services included: Common Area Maintenance, Maintenance Structure, Insurance, Maintenance Grounds, Management, Parking Fee, Reserve Funds, Road Maintenance, Security, Snow Removal, Trash
- HOA name: Bryson At Woodland Park Condo
Location
- Region: Herndon
Financial & listing details
- Price per square foot: $392/sqft
- Tax assessed value: $310,600
- Annual tax amount: $3,656
- Date on market: 7/22/2025
- Listing agreement: Exclusive Right To Sell
- Ownership: Condominium
Price history
| Date | Event | Price |
|---|---|---|
| 9/5/2025 | Sold | $319,000-0.9%$392/sqft |
Source:  Bright MLS #VAFX2256218 Report a problem Bright MLS #VAFX2256218 Report a problem | ||
| 8/20/2025 | Listed for sale | $322,000$396/sqft |
Source:  WMLS #BMTVAFX2256218 Report a problem WMLS #BMTVAFX2256218 Report a problem | ||
| 8/4/2025 | Contingent | $322,000$396/sqft |
Source: Bright MLS #VAFX2256218 Report a problem | ||
| 7/22/2025 | Listed for sale | $322,000+11.2%$396/sqft |
Source: Bright MLS #VAFX2256218 Report a problem | ||
| 6/30/2022 | Sold | $289,500+1.9%$356/sqft |
Source: Bright MLS #VAFX2064090 Report a problem | ||
| 6/18/2022 | Pending sale | $284,000$349/sqft |
Source: Bright MLS #VAFX2064090 Report a problem | ||
| 6/1/2022 | Contingent | $284,000$349/sqft |
Source: Bright MLS #VAFX2064090 Report a problem | ||
| 5/27/2022 | Price change | $284,000-2.1%$349/sqft |
Source: Bright MLS #VAFX2064090 Report a problem | ||
| 5/8/2022 | Listed for sale | $289,990+1.6%$357/sqft |
Source: Bright MLS #VAFX2064090 Report a problem | ||
| 1/26/2006 | Sold | $285,400$351/sqft |
Source: Public Record Report a problem | ||
Public tax history
| Year | Property taxes | Tax assessment |
|---|---|---|
| 2025 | $3,656 +5.8% | $310,600 +6% |
| 2024 | $3,456 +11.8% | $293,020 +9% |
| 2023 | $3,090 +0.7% | $268,830 +2% |
| 2022 | $3,069 | $263,560 +5% |
| 2021 | -- | $251,010 +2% |
| 2020 | $2,964 +2% | $246,090 +2% |
| 2019 | $2,906 -1.2% | $241,260 -1.2% |
| 2018 | $2,942 +2.8% | $244,230 |
| 2017 | $2,861 +1.1% | $244,230 |
| 2016 | $2,829 +3% | $244,230 -0.8% |
| 2015 | $2,748 +0.2% | $246,200 |
| 2014 | $2,741 | $246,200 +19.9% |
| 2013 | -- | $205,330 +7.2% |
| 2012 | -- | $191,580 +8.5% |
| 2011 | -- | $176,580 |
| 2010 | -- | $176,580 -9% |
| 2009 | -- | $194,040 -23% |
| 2008 | -- | $252,000 |
| 2007 | -- | $252,000 |
Find assessor info on the county website
Neighborhood: 20171
Nearby homes
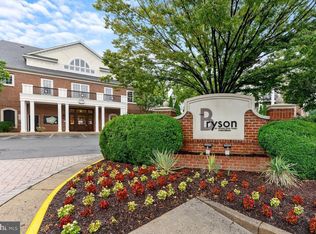
- $300,0001 bd1 ba731 sqft12909 Centre Park Cir APT 102, Herndon, VA 20171Sold
- $389,9002 bd2 ba1.1k sqft12909 Centre Park Cir APT 104, Herndon, VA 20171For Sale

- $315,0001 bd1 ba731 sqft12909 Centre Park Cir APT 201, Herndon, VA 20171Sold

- $299,0001 bd1 ba731 sqft12909 Centre Park Cir APT 301, Herndon, VA 20171Sold
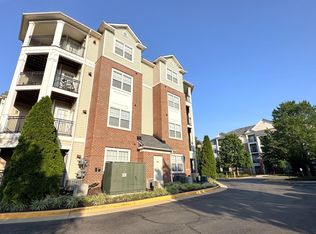
- $290,0001 bd1 ba731 sqft12909 Centre Park Cir APT 302, Herndon, VA 20171Sold
- $262,0001 bd1 ba556 sqft12909 Centre Park Cir APT 305, Herndon, VA 20171Sold
- $1,9251 bd1 ba664 sqft12909 Centre Park Cir APT 306, Herndon, VA 20171For Rent
- $336,0001 bd1 ba813 sqft12909 Centre Park Cir APT 307, Herndon, VA 20171Sold
Nearby schools
GreatSchools rating
- 3/10Coates ElementaryGrades: PK-6Distance: 1.5 mi
- 9/10Carson Middle SchoolGrades: 7-8Distance: 2.1 mi
- 5/10Westfield High SchoolGrades: 9-12Distance: 5.9 mi
Schools provided by the listing agent
- Elementary: Lutie Lewis Coates
- Middle: Carson
- High: Westfield
- District: Fairfax County Public Schools
Source: Bright MLS. This data may not be complete. We recommend contacting the local school district to confirm school assignments for this home.
Get a cash offer in 3 minutes
Find out how much your home could sell for in as little as 3 minutes with a no-obligation cash offer.
Estimated market value
$327,100
Get a cash offer in 3 minutes
Find out how much your home could sell for in as little as 3 minutes with a no-obligation cash offer.
Estimated market value
$327,100
- Virginia
- Fairfax County
- Herndon
- 20171
- 12909 Centre Park Cir Apartment 107
Nearby cities
Nearby neighborhoods
Nearby zip codes
Other Herndon Topics
