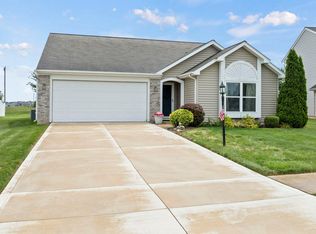
Nestled on a quiet cul-de-sac in the Village of Veracruz, this charming split-bedroom ranch offers peaceful pond views and access to nearby walking trails and a community pool. Inside, on-trend blonde luxury vinyl plank flooring extends through the spacious great room, eat-in kitchen, and sunroom. The living room features vaulted ceilings and a modern brick fireplace flanked by windows that frame tranquil water views. The bright, upgraded kitchen includes a fleet of stainless appliances, dining area and laundry space, flowing seamlessly into a beautiful four-season room encased in windows—perfect for a home office, playroom, or bonus living area. The private primary suite features a walk-in closet and full bath, while the two additional bedrooms share a second full bath with an updated vanity. Sliding glass doors off the sunroom lead to a fenced-in backyard, ideal for outdoor relaxation. Located just minutes from SACS schools, scenic trails, and local dining, this well-maintained home offers comfort, style, and convenience in a sought-after neighborhood.
Closed
$275,000
12909 Cocoplum Ct, Fort Wayne, IN 46814
3beds
1,403sqft
Single Family Residence
Built in 2010
7,405 Square Feet Lot
$284,600 Zestimate®
$--/sqft
$1,824 Estimated rent
Home value
$284,600
$256,000 - $316,000
$1,824/mo
Zestimate® history
Owner options
List your home for rent
$1,824/mo
Rent Zestimate®
Find your next renter with Zillow Rental Manager. Plus, with online applications, you can quickly screen prospective tenants – for free.
$1,824/mo
Rent Zestimate®
Refinance and save
$2,154/mo
Est. payment
Refinancing to a lower rate could help reduce your monthly payments and save thousands over the life of the loan.
$2,154/mo
Est. payment
Explore your selling options
Work with a Zillow partner agent
Leverage their expertise and Zillow's premium Showcase listings to get your home seen by more buyers.
Get startedList with your own agent
Get your home in front of millions of buyers by listing it on Zillow.
Learn how to do itSell it yourself
Take full control of how buyers see your home on Zillow by listing For Sale by Owner (FSBO).
List your homeWhat's special
Modern brick fireplaceFenced-in backyardDining areaPrivate primary suiteBeautiful four-season roomVaulted ceilingsQuiet cul-de-sac
Zillow last checked:
Listing updated:
Listed by:
Alison Rhinehart Off:260-207-4648,
Regan & Ferguson Group
Bought with:
Ed McCutcheon, RB14023188
CENTURY 21 Bradley Realty, Inc
Source: IRMLS,MLS#: 202524700
Facts & features
Interior
Bedrooms & bathrooms
- Bedrooms: 3
- Bathrooms: 2
- Full bathrooms: 2
- Main level bedrooms: 3
Bedroom 1
- Level: Main
Bedroom 2
- Level: Main
Kitchen
- Level: Main
- Area: 126
- Dimensions: 14 x 9
Living room
- Level: Main
- Area: 294
- Dimensions: 21 x 14
Office
- Level: Main
- Area: 126
- Dimensions: 14 x 9
Heating
- Natural Gas, Forced Air
Cooling
- Central Air
Appliances
- Included: Disposal, Range/Oven Hook Up Elec, Dishwasher, Microwave, Refrigerator, Washer, Dryer-Electric, Electric Range, Electric Water Heater
- Laundry: Electric Dryer Hookup, Main Level, Washer Hookup
Features
- Ceiling Fan(s), Vaulted Ceiling(s), Walk-In Closet(s), Laminate Counters, Eat-in Kitchen, Entrance Foyer, Split Br Floor Plan, Main Level Bedroom Suite, Great Room
- Flooring: Carpet, Vinyl
- Has basement: No
- Attic: Pull Down Stairs
- Number of fireplaces: 1
- Fireplace features: Living Room
Interior area
- Total structure area: 1,403
- Total interior livable area: 1,403 sqft
- Finished area above ground: 1,403
- Finished area below ground: 0
Property
Parking
- Total spaces: 2
- Parking features: Attached, Garage Door Opener, Concrete
- Attached garage spaces: 2
- Has uncovered spaces: Yes
Features
- Levels: One
- Stories: 1
- Patio & porch: Patio, Porch Covered
- Pool features: Association
- Fencing: Wood
- Has view: Yes
- View description: Water
- Has water view: Yes
- Water view: Water
Lot
- Size: 7,405 Square Feet
- Dimensions: 61x118
- Features: Cul-De-Sac, Level, City/Town/Suburb, Near Walking Trail, Landscaped
Details
- Parcel number: 021108401014.000038
Construction
Type & style
- Home type: SingleFamily
- Architectural style: Ranch
- Property subtype: Single Family Residence
Materials
- Brick, Vinyl Siding
- Foundation: Slab
- Roof: Shingle
Condition
- New construction: No
- Year built: 2010
Utilities & green energy
- Sewer: Public Sewer
- Water: City
Community & HOA
Community
- Features: Pool, Sidewalks
- Security: Smoke Detector(s)
- Subdivision: Village of Veracruz
HOA
- Has HOA: Yes
- HOA fee: $492 annually
Location
- Region: Fort Wayne
Financial & listing details
- Tax assessed value: $261,200
- Annual tax amount: $1,872
- Date on market: 6/27/2025
- Listing terms: Cash,Conventional,FHA,VA Loan
Price history
| Date | Event | Price |
|---|---|---|
| 8/20/2025 | Sold | $275,000-1.8% |
Source:  IRMLS #202524700 Report a problem IRMLS #202524700 Report a problem | ||
| 8/5/2025 | Pending sale | $279,900 |
Source: IRMLS #202524700 Report a problem | ||
| 7/28/2025 | Price change | $279,900-1.8% |
Source: IRMLS #202524700 Report a problem | ||
| 7/11/2025 | Price change | $285,000-1.4% |
Source: IRMLS #202524700 Report a problem | ||
| 6/27/2025 | Listed for sale | $289,000+1.4% |
Source: IRMLS #202524700 Report a problem | ||
| 10/14/2024 | Listing removed | $1,895$1/sqft |
Source: Zillow Rentals Report a problem | ||
| 7/22/2024 | Sold | $285,000 |
Source: IRMLS #202422547 Report a problem | ||
| 6/21/2024 | Pending sale | $285,000 |
Source: IRMLS #202422547 Report a problem | ||
| 6/20/2024 | Listed for sale | $285,000 |
Source: IRMLS #202422547 Report a problem | ||
| 6/6/2024 | Listing removed | -- |
Source: Zillow Rentals Report a problem | ||
| 5/30/2024 | Price change | $1,895-5%$1/sqft |
Source: Zillow Rentals Report a problem | ||
| 5/16/2024 | Price change | $1,994-5%$1/sqft |
Source: Zillow Rentals Report a problem | ||
| 5/6/2024 | Listed for rent | $2,099$1/sqft |
Source: Zillow Rentals Report a problem | ||
Public tax history
| Year | Property taxes | Tax assessment |
|---|---|---|
| 2025 | $1,873 +5% | $261,200 +4.8% |
| 2024 | $1,784 +27.8% | $249,300 -1.7% |
| 2023 | $1,396 +35.5% | $253,500 +18.5% |
| 2022 | $1,030 +48.1% | $214,000 +14.4% |
| 2021 | $696 +2% | $187,100 +12.3% |
| 2020 | $682 +2% | $166,600 +4.1% |
| 2019 | $669 +2% | $160,100 +2.2% |
| 2018 | $656 +1.2% | $156,600 +11.1% |
| 2017 | $648 +2.8% | $141,000 +0.7% |
| 2016 | $630 +2% | $140,000 +8.4% |
| 2014 | $618 -1.8% | $129,200 +1.4% |
| 2013 | $629 -26.1% | $127,400 +0.8% |
| 2011 | $851 | $126,400 +31500% |
| 2010 | -- | $400 |
| 2007 | -- | $400 -33.3% |
| 2005 | -- | $600 |
Find assessor info on the county website
Neighborhood: 46814
Nearby homes
- $280,7003 bd2 ba1.4k sqft12903 Cocoplum Ct, Fort Wayne, IN 46814Off Market
- $296,8004 bd2 ba1.8k sqft12915 Cocoplum Ct, Fort Wayne, IN 46814Off Market

- $250,0003 bd2 ba1.3k sqft12904 Cocoplum Ct, Fort Wayne, IN 46814Sold

- $269,9003 bd2 ba1.4k sqft12921 Cocoplum Ct, Fort Wayne, IN 46814Sold
- $314,1003 bd2 ba1.8k sqft12910 Cocoplum Ct, Fort Wayne, IN 46814Off Market
- $295,8003 bd2 ba1.4k sqft12918 Cocoplum Ct, Fort Wayne, IN 46814Off Market
- $299,7004 bd3 ba1.9k sqft12927 Cocoplum Ct, Fort Wayne, IN 46814Off Market
- $304,7003 bd2 ba1.5k sqft12928 Cocoplum Ct, Fort Wayne, IN 46814Off Market
Nearby schools
GreatSchools rating
- 7/10Covington Elementary SchoolGrades: K-5Distance: 0.4 mi
- 7/10Woodside Middle SchoolGrades: 6-8Distance: 0.2 mi
- 10/10Homestead Senior High SchoolGrades: 9-12Distance: 2 mi
Schools provided by the listing agent
- Elementary: Covington
- Middle: Woodside
- High: Homestead
- District: MSD of Southwest Allen Cnty
Source: IRMLS. This data may not be complete. We recommend contacting the local school district to confirm school assignments for this home.


Get pre-qualified for a loan
At Zillow Home Loans, we can pre-qualify you in as little as 5 minutes with no impact to your credit score.An equal housing lender. NMLS #10287.
Sell for more on Zillow
Get a Zillow Showcase℠ listing at no additional cost and you could sell for .
$284,600
2% more
+$5,692
With Zillow Showcase(estimated)
$290,292
- Indiana
- Allen County
- Fort Wayne
- 46814
- 12909 Cocoplum Ct
Nearby cities
Nearby neighborhoods
Nearby zip codes
Other Fort Wayne Topics
