Skip main navigation
Sold for $930,000
  • $930,000

    12909 Darnick Ct, Bristow, VA 20136

    4beds
    5,158sqft
    Single Family Residence
    Built in 2002
    0.5 Acres Lot
    $988,400 Zestimate®
    $180/sqft
    $4,580 Estimated rent

    Home value

    $988,400

    $939,000 - $1.04M

    $4,580/mo

    Zestimate® history
    Loading
    Loading...

    Owner options

    List your home for rent

    $4,580/mo

    Rent Zestimate®

    Find your next renter with Zillow Rental Manager. Plus, with online applications, you can quickly screen prospective tenants – for free.

    Learn more

    $4,580/mo

    Rent Zestimate®

    Refinance and save

    $5,870/mo

    Est. payment

    Refinancing to a lower rate could help reduce your monthly payments and save thousands over the life of the loan.

    See today's rates

    $5,870/mo

    Est. payment

    Explore your selling options

    Work with a Zillow partner agent

    Leverage their expertise and Zillow's premium Showcase listings to get your home seen by more buyers.

    Get started

    List with your own agent

    Get your home in front of millions of buyers by listing it on Zillow.

    Learn how to do it

    Sell it yourself

    Take full control of how buyers see your home on Zillow by listing For Sale by Owner (FSBO).

    List your home

    What's special

    Fully finished basementSunny morning roomLarge rec room areaBonus roomGorgeous nv homeMain level officeBrand new carpet
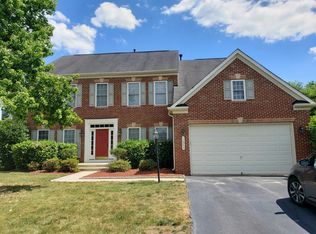
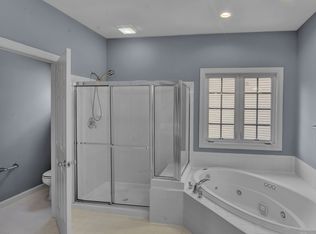
    This very special house is a unicorn! To have a beautiful and private half acre lot in the middle of the popular Braemar community is extremely rare and the gorgeous NV home that sits on the lot is just as impressive! With over 5,500 square feet, there is more than enough room to spread out. Brand new luxury vinyl plank flooring has just been installed on the entire main level, brand new carpet was installed on the top level, and the whole house has been freshly painted from top to bottom. It feels like new construction! The kitchen is fully loaded with granite countertops, a tile backsplash, stainless steel appliances, a steel hood vent, and double wall ovens. There is a sunny morning room off the kitchen and a main level office down the hall. The top level has 4 generously-sized secondary bedrooms, one with it's own full bathroom. And the primary bedroom is huge and comes complete with a sitting room. The fully finished basement has a bonus room, a large rec room area, two unfinished storage rooms and a full bathroom. Walk outside to the park-like flat and fenced back yard and you will have escaped to paradise. Large pavers patio is perfect for entertaining and the in-ground sprinkler system makes maintenance a breeze! Huge driveway for extra cars or guests. And the oversized garage allows for a workshop or extra storage. Elementary, middle and high schools are all within 1 mile. Close to shopping, dining, commuter rail and major roadways. Two newer complete HVAC systems and water heater. Roof 2017.

    Zillow last checked:

    Listing updated:

    Listed by:

    Sara McGovern 703-989-8155,

    Samson Properties

    Bought with:

    Chris Hummer, 0225216371

    Long & Foster Real Estate, Inc.

    Source: Bright MLS,MLS#: VAPW2076674MLS Logo

    Facts & features

    Interior

    Bedrooms & bathrooms
    • Bedrooms: 4
    • Bathrooms: 5
    • Full bathrooms: 4
    • 1/2 bathrooms: 1
    • Main level bathrooms: 1
    Basement
    • Area: 1919
    Heating
    • Central, Natural Gas
    Cooling
    • Central Air, Electric
    Appliances
    • Included: Cooktop, Dishwasher, Disposal, Extra Refrigerator/Freezer, Microwave, Oven, Double Oven, Oven/Range - Electric, Range Hood, Refrigerator, Stainless Steel Appliance(s), Gas Water Heater
    • Laundry: Laundry Chute
    Features
    • Bathroom - Stall Shower, Breakfast Area, Ceiling Fan(s), Chair Railings, Crown Molding, Dining Area, Family Room Off Kitchen, Open Floorplan, Formal/Separate Dining Room, Eat-in Kitchen, Kitchen - Gourmet, Kitchen Island, Kitchen - Table Space, Pantry, Upgraded Countertops, Walk-In Closet(s)
    • Flooring: Carpet
    • Basement: Finished,Heated,Improved,Interior Entry
    • Number of fireplaces: 1
    Interior area
    • Total structure area: 5,542
    • Total interior livable area: 5,158 sqft
    • Finished area above ground: 3,623
    • Finished area below ground: 1,535

    Property

    Parking
    • Total spaces: 2
    • Parking features: Garage Faces Front, Storage, Oversized, Attached
    • Attached garage spaces: 2
    Accessibility
    • Accessibility features: None
    Features
    • Levels: Three
    • Stories: 3
    • Pool features: Community
    Lot
    • Size: 0.50 Acres
    Details
    • Additional structures: Above Grade, Below Grade
    • Parcel number: 7495515361
    • Zoning: RPC
    • Special conditions: Standard

    Construction

    Type & style
    • Home type: SingleFamily
    • Architectural style: Colonial
    • Property subtype: Single Family Residence
    Materials
    • Brick Front, Vinyl Siding
    • Foundation: Slab
    Condition
    • New construction: No
    • Year built: 2002

    Utilities & green energy

    • Sewer: Public Sewer
    • Water: Public

    Community & neighborhood

    Security
    • Security features: Fire Sprinkler System
    Location
    • Region: Bristow
    • Subdivision: Braemar

    HOA & financial

    HOA
    • Has HOA: Yes
    • HOA fee: $180 monthly
    • Amenities included: Basketball Court, Common Grounds, Community Center, Jogging Path, Picnic Area, Pool, Tennis Court(s), Tot Lots/Playground
    • Services included: Cable TV, Common Area Maintenance, Internet, Pool(s), Sewer, Snow Removal, Trash

    Other

    Other facts
    • Listing agreement: Exclusive Right To Sell
    • Ownership: Fee Simple

    Price history

    DateEventPrice
    11/5/2024Sold$930,000+3.3%$180/sqft
    Source: Bright MLS #VAPW2076674 Report a problem
    10/22/2024Contingent$900,000$174/sqft
    Source: Bright MLS #VAPW2076674 Report a problem
    10/16/2024Listed for sale$900,000+81.3%$174/sqft
    Source: Bright MLS #VAPW2076674 Report a problem
    3/16/2009Sold$496,500-8.9%$96/sqft
    Source: Public Record Report a problem
    12/11/2008Price change$545,000-1.8%$106/sqft
    Source: Listhub #PW6859913 Report a problem
    10/19/2008Price change$554,900-4.2%$108/sqft
    Source: Listhub #PW6859913 Report a problem
    9/1/2008Listed for sale$579,000+14%$112/sqft
    Source: Listhub #PW6859913 Report a problem
    9/4/2002Sold$507,940+141.9%$98/sqft
    Source: Public Record Report a problem
    6/13/2002Sold$210,000$41/sqft
    Source: Public Record Report a problem

    Public tax history

    YearProperty taxesTax assessment
    2025$8,587 $875,800 +12.9%
    2024-- $775,500 +4.7%
    2023-- $740,500 +4.6%
    2022$44 +12%$707,800 +11%
    2021$39 $637,400 +5.9%
    2020-- $601,700 +4.2%
    2019$3,488 -47.6%$577,700 +4.8%
    2018$6,658 +3.2%$551,400 +3%
    2017$6,455 $535,400 +0.8%
    2016$6,455 +4.2%$531,000 +3.2%
    2015$6,197 $514,500 +3.2%
    2014$6,197 $498,600 +3.2%
    2013-- $483,000 +2.7%
    2012-- $470,400 +10.8%
    2010-- $424,600 -0.4%
    2009-- $426,100 -25.8%
    2008-- $574,300 -8.2%
    2007-- $625,400 -13%
    2006-- $719,000 +21.6%
    2005-- $591,300 +20.8%
    2004-- $489,300 +8.8%
    2003-- $449,600

    Find assessor info on the county website

    Neighborhood: 20136

    Nearby schools

    GreatSchools rating
    Schools provided by the listing agent
    • Elementary: T. Clay Wood Elementary
    • Middle: Marsteller
    • High: Patriot
    • District: Prince William County Public Schools

    Source: Bright MLS. This data may not be complete. We recommend contacting the local school district to confirm school assignments for this home.

    Get a cash offer in 3 minutes
    Find out how much your home could sell for in as little as 3 minutes with a no-obligation cash offer.
    Estimated market value
    $988,400
    Get a cash offer in 3 minutes
    Find out how much your home could sell for in as little as 3 minutes with a no-obligation cash offer.
    Estimated market value
    $988,400