Skip main navigation
Sold
  • Price Unknown

    12909 E 40th St S, Independence, MO 64055

    3beds
    1,904sqft
    Single Family Residence
    Built in 1960
    0.26 Acres Lot
    $239,100 Zestimate®
    $--/sqft
    $2,078 Estimated rent

    Home value

    $239,100

    Estimated sales range

    Not available

    $2,078/mo

    Zestimate® history
    Loading
    Loading...

    Owner options

    List your home for rent

    $2,078/mo

    Rent Zestimate®

    Find your next renter with Zillow Rental Manager. Plus, with online applications, you can quickly screen prospective tenants – for free.

    Learn more

    $2,078/mo

    Rent Zestimate®

    Refinance and save

    Refinancing to a lower rate could help reduce your monthly payments and save thousands over the life of the loan.

    See today's rates

    Explore your selling options

    Work with a Zillow partner agent

    Leverage their expertise and Zillow's premium Showcase listings to get your home seen by more buyers.

    Get started

    List with your own agent

    Get your home in front of millions of buyers by listing it on Zillow.

    Learn how to do it

    Sell it yourself

    Take full control of how buyers see your home on Zillow by listing For Sale by Owner (FSBO).

    List your home

    What's special

    Large backyardPrivate spot for barbecuesView of the backyardTasteful finishesPlenty of closet spaceUpdated fixturesNatural light
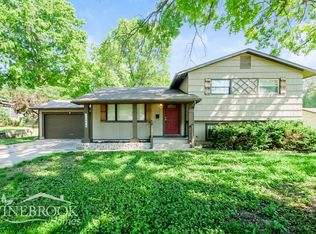
    Step into this inviting Independence home with tons of space!! The living room is bright and spacious, ideal for gatherings or enjoying a quiet evening. Just off the living room is an open dining space, with a view of the backyard, and access to the kitchen and living room. The kitchen has tons of cabinet space and expansive counters, offering plenty of space for meal preparation and storage. Enjoy the convenience of stainless appliances and a layout that makes cooking and cleanup effortless. Upstairs, the bedrooms offer plenty of closet space and natural light. One ensuite and one hallway bathroom feature tasteful finishes and updated fixtures for a touch of everyday luxury. Head downstairs to a versatile family or recreation room—imagine movie nights, game days, a play area, or your own home office and a 1/2 bath. There’s even more space in the unfinished basement, ready for your storage needs or future projects. Head out of the downstairs directly to the expansive covered patio surrounded by a classic brick wall, offering a private spot for barbecues, morning coffee, or outdoor entertaining. The large backyard provides tons of space. Make sure to check out the oversized two car garage.

    Zillow last checked:

    Listing updated:

    Listing Provided by:

    Kyle Niemann 913-530-7596,

    Engel & Volkers Kansas City

    Bought with:

    Kyle Jennings, 2017006891

    ReeceNichols - Eastland

    Source: Heartland MLS as distributed by MLS GRID,MLS#: 2551744MLS Logo

    Facts & features

    Interior

    Bedrooms & bathrooms
    • Bedrooms: 3
    • Bathrooms: 3
    • Full bathrooms: 2
    • 1/2 bathrooms: 1
    Dining room
    • Description: Kit/Dining Combo
    Heating
    • Natural Gas
    Cooling
    • Electric
    Appliances
    • Included: Dishwasher, Disposal, Microwave, Refrigerator, Built-In Oven, Built-In Electric Oven
    • Laundry: In Basement
    Features
    • Ceiling Fan(s), Central Vacuum, Pantry
    • Flooring: Laminate, Wood
    • Doors: Storm Door(s)
    • Windows: Thermal Windows
    • Basement: Finished,Interior Entry,Walk-Out Access
    • Has fireplace: No
    Interior area
    • Total structure area: 1,904
    • Total interior livable area: 1,904 sqft
    • Finished area above ground: 1,364
    • Finished area below ground: 540

    Property

    Parking
    • Total spaces: 2
    • Parking features: Attached, Garage Door Opener, Garage Faces Front
    • Attached garage spaces: 2
    Features
    • Patio & porch: Covered, Porch
    • Fencing: Metal
    Lot
    • Size: 0.26 Acres
    • Features: City Lot
    Details
    • Parcel number: 33340070800000000

    Construction

    Type & style
    • Home type: SingleFamily
    • Architectural style: Traditional
    • Property subtype: Single Family Residence
    Materials
    • Board & Batten Siding
    • Roof: Composition
    Condition
    • Year built: 1960

    Utilities & green energy

    • Sewer: Public Sewer
    • Water: Public

    Community & neighborhood

    Security
    • Security features: Smoke Detector(s)
    Location
    • Region: Independence
    • Subdivision: Eastgate No 2

    HOA & financial

    HOA
    • Has HOA: No

    Other

    Other facts
    • Listing terms: Cash,Conventional,FHA,VA Loan
    • Ownership: Investor

    Price history

    DateEventPrice
    8/15/2025Sold--
    Source: Heartland MLS as distributed by MLS GRID #2551744 Report a problem
    7/10/2025Pending sale$255,000$134/sqft
    Source: Heartland MLS as distributed by MLS GRID #2551744 Report a problem
    6/25/2025Price change$255,000-7.3%$134/sqft
    Source: Heartland MLS as distributed by MLS GRID #2551744 Report a problem
    5/23/2025Listed for sale$275,000+122.7%$144/sqft
    Source: Heartland MLS as distributed by MLS GRID #2551744 Report a problem
    9/12/2012Sold--
    Source: Heartland MLS as distributed by MLS GRID #45001_1770045 Report a problem
    6/6/2012Price change$123,500-3.9%$65/sqft
    Source: Reece and Nichols Realtors #1770045 Report a problem
    4/21/2012Price change$128,500-3%$67/sqft
    Source: Reece and Nichols Realtors #1770045 Report a problem
    3/17/2012Listed for sale$132,500$70/sqft
    Source: Reece and Nichols Realtors #1770045 Report a problem

    Public tax history

    YearProperty taxesTax assessment
    2025$2,191 -23.8%$30,654 -26.1%
    2024$2,876 +2.3%$41,505
    2023$2,810 +64.1%$41,505 +79.1%
    2022$1,712 +0%$23,180
    2021$1,711 +4.1%$23,180 +7.1%
    2020$1,644 +1.6%$21,635
    2019$1,618 $21,635 +14.9%
    2018$1,618 +6.6%$18,829
    2017$1,517 +4%$18,829 +1.9%
    2016$1,459 +4.9%$18,475 +3%
    2014$1,391 +0.6%$17,936
    2013$1,383 +1.3%$17,936
    2012$1,366 -5.2%$17,936
    2011$1,440 +2.5%$17,936 -6.8%
    2010$1,405 -11.7%$19,248
    2009$1,590 +0.2%$19,248 -14.7%
    2008$1,587 +3.6%$22,573
    2007$1,532 +0.1%$22,573 +4%
    2006$1,531 +6.1%$21,704
    2005$1,442 +0%$21,704 +9%
    2004$1,442 +15.1%$19,912
    2003$1,254 +0.3%$19,912 +13%
    2002$1,250 +15.5%$17,622
    2001$1,083 $17,622

    Find assessor info on the county website

    Neighborhood: Luff

    Nearby schools

    GreatSchools rating
    Schools provided by the listing agent
    • Elementary: Luff
    • Middle: Bridger
    • High: Truman

    Source: Heartland MLS as distributed by MLS GRID. This data may not be complete. We recommend contacting the local school district to confirm school assignments for this home.

    Get a cash offer in 3 minutes
    Find out how much your home could sell for in as little as 3 minutes with a no-obligation cash offer.
    Estimated market value
    $239,100
    Get a cash offer in 3 minutes
    Find out how much your home could sell for in as little as 3 minutes with a no-obligation cash offer.
    Estimated market value
    $239,100