MUST SEE VIEW PROPERTY! Step inside this exquisite and meticulously maintained single-level home in the desirable Summer Hills community – care and luxury meet you at every turn! Oak hardwood flooring and towering ceilings including a vaulted 14-foot formal living room, perfect to take in stunning views of Portland and the West Hills. Recently updated kitchen with newer Frigidaire induction cooktop, built-in oven, dishwasher, and granite countertops featuring ample bar seating. The great room includes a gas fireplace and opens to the outdoor patio, ideal for enjoying breathtaking sunsets and city views! Equipped with Sunsetter retractable awnings for easy shade during the summer months. Offering four bedrooms, the home includes a generous primary suite with a spacious walk-in closet with custom shelving, and a private deck. Second and third bedrooms share a convenient Jack and Jill bath, while the fourth bedroom – adorned with French Doors - can serve as a home office, studio, playroom, etc. Additional highlights include dual HVAC and water heaters, solid core doors and a central vacuum system. A thoughtfully designed bonus space with an additional gas fireplace was added, perfect for a gathering spot, movie room or a play room. The expansive crawl space has been transformed into a dream workshop for the hobbyist and DIY enthusiast – fully equipped with dedicated power, compressed air, vacuum system for sawdust, and ample space for all your tools. Situated on a beautifully landscaped and private 0.94-acre lot, the property includes a full sprinkler system and generous parking. Residents enjoy privacy and tranquility nestled within the picturesque Summer Hills community - 350 acres of jointly owned property consisting of miles of groomed trails. This one owner home will not disappoint!
Sold
$1,043,000
12909 NE 238th Ct, Brush Prairie, WA 98606
4beds
3,236sqft
Residential, Single Family Residence
Built in 1997
0.94 Acres Lot
$1,050,100 Zestimate®
$322/sqft
$4,588 Estimated rent
Home value
$1,050,100
$987,000 - $1.11M
$4,588/mo
Zestimate® history
Owner options
List your home for rent
$4,588/mo
Rent Zestimate®
Find your next renter with Zillow Rental Manager. Plus, with online applications, you can quickly screen prospective tenants – for free.
$4,588/mo
Rent Zestimate®
Refinance and save
$7,266/mo
Est. payment
Refinancing to a lower rate could help reduce your monthly payments and save thousands over the life of the loan.
$7,266/mo
Est. payment
Explore your selling options
Work with a Zillow partner agent
Leverage their expertise and Zillow's premium Showcase listings to get your home seen by more buyers.
Get startedList with your own agent
Get your home in front of millions of buyers by listing it on Zillow.
Learn how to do itSell it yourself
Take full control of how buyers see your home on Zillow by listing For Sale by Owner (FSBO).
List your homeWhat's special
Outdoor patioGas fireplaceUpdated kitchenOak hardwood flooringGenerous primary suiteFull sprinkler systemFrench doors
Zillow last checked:
Listing updated:
Listed by:
John McKay 503-702-5529,
Premiere Property Group, LLC
Bought with:
Megan Dodson, 98000
The Bordak Group
Source: RMLS (OR),MLS#: 325779525
Facts & features
Interior
Bedrooms & bathrooms
- Bedrooms: 4
- Bathrooms: 4
- Full bathrooms: 3
- Partial bathrooms: 1
- Main level bathrooms: 4
Rooms
- Room types: Laundry, Bedroom 4, Bonus Room, Office, Bedroom 2, Bedroom 3, Dining Room, Family Room, Kitchen, Living Room, Primary Bedroom
Primary bedroom
- Features: Ceiling Fan, Deck, Double Sinks, Suite, Walkin Closet, Wallto Wall Carpet
- Level: Main
- Area: 272
- Dimensions: 17 x 16
Bedroom 2
- Features: Closet, Shared Bath, Wallto Wall Carpet
- Level: Main
- Area: 168
- Dimensions: 14 x 12
Bedroom 3
- Features: Closet, Shared Bath, Wallto Wall Carpet
- Level: Main
- Area: 168
- Dimensions: 14 x 12
Bedroom 4
- Features: French Doors, Closet, Wallto Wall Carpet
- Level: Main
- Area: 143
- Dimensions: 13 x 11
Dining room
- Features: Formal, Wallto Wall Carpet
- Level: Main
- Area: 196
- Dimensions: 14 x 14
Kitchen
- Features: Cook Island, Dishwasher, Eat Bar, Hardwood Floors, Patio, Builtin Oven, Free Standing Refrigerator, Granite
- Level: Main
- Area: 266
- Width: 14
Living room
- Features: Formal, Wallto Wall Carpet
- Level: Main
- Area: 192
- Dimensions: 16 x 12
Office
- Features: Builtin Features, Tile Floor
- Level: Main
- Area: 49
- Dimensions: 7 x 7
Heating
- Forced Air, Fireplace(s)
Cooling
- Central Air
Appliances
- Included: Dishwasher, Disposal, Plumbed For Ice Maker, Range Hood, Stainless Steel Appliance(s), Washer/Dryer, Built In Oven, Free-Standing Refrigerator, Electric Water Heater
- Laundry: Laundry Room
Features
- Ceiling Fan(s), Central Vacuum, Granite, High Ceilings, Soaking Tub, Closet, Built-in Features, Shared Bath, Formal, Cook Island, Eat Bar, Double Vanity, Suite, Walk-In Closet(s)
- Flooring: Hardwood, Tile, Wall to Wall Carpet
- Doors: French Doors
- Windows: Vinyl Frames
- Basement: Crawl Space
- Number of fireplaces: 2
- Fireplace features: Gas
Interior area
- Total structure area: 3,236
- Total interior livable area: 3,236 sqft
Property
Parking
- Total spaces: 3
- Parking features: Driveway, Garage Door Opener, Oversized
- Garage spaces: 3
- Has uncovered spaces: Yes
Accessibility
- Accessibility features: Garage On Main, Main Floor Bedroom Bath, One Level, Utility Room On Main, Accessibility
Features
- Stories: 1
- Patio & porch: Patio, Deck
- Exterior features: Yard
- Has view: Yes
- View description: City, Mountain(s), Territorial
Lot
- Size: 0.94 Acres
- Features: Cul-De-Sac, Private, Sprinkler, SqFt 20000 to Acres1
Details
- Parcel number: 206685106
- Zoning: FR-80
Construction
Type & style
- Home type: SingleFamily
- Architectural style: Ranch
- Property subtype: Residential, Single Family Residence
Materials
- Brick, Cement Siding
- Foundation: Concrete Perimeter
- Roof: Composition
Condition
- Approximately
- New construction: No
- Year built: 1997
Utilities & green energy
- Sewer: Septic Tank
- Water: Public
Community & HOA
Community
- Subdivision: Summer Hills
HOA
- Has HOA: Yes
- Amenities included: Commons, Management
- HOA fee: $1,000 annually
Location
- Region: Brush Prairie
Financial & listing details
- Price per square foot: $322/sqft
- Tax assessed value: $922,507
- Annual tax amount: $8,184
- Date on market: 5/28/2025
- Cumulative days on market: 53 days
- Listing terms: Cash,Conventional
- Road surface type: Paved
Price history
| Date | Event | Price |
|---|---|---|
| 8/20/2025 | Sold | $1,043,000-5.2%$322/sqft |
Source:  RMLS (OR) #325779525 Report a problem RMLS (OR) #325779525 Report a problem | ||
| 7/20/2025 | Pending sale | $1,100,000$340/sqft |
Source: RMLS (OR) #325779525 Report a problem | ||
| 5/28/2025 | Listed for sale | $1,100,000+968.4%$340/sqft |
Source: RMLS (OR) #325779525 Report a problem | ||
| 4/7/1997 | Sold | $102,960$32/sqft |
Source: Public Record Report a problem | ||
Public tax history
| Year | Property taxes | Tax assessment |
|---|---|---|
| 2024 | $8,465 +3.4% | $922,507 -4.2% |
| 2023 | $8,184 +23.3% | $962,764 +16.1% |
| 2022 | $6,640 -9% | $828,901 +22.2% |
| 2021 | $7,295 +4.5% | $678,127 -4.3% |
| 2020 | $6,979 | $708,444 +6.3% |
| 2019 | $6,979 -2.2% | $666,761 -4.7% |
| 2018 | $7,139 -15.1% | $699,661 +8.9% |
| 2017 | $8,408 +14.2% | $642,511 +5.9% |
| 2016 | $7,360 +1.6% | $606,771 +10.7% |
| 2015 | $7,242 +5.9% | $548,253 +5.8% |
| 2014 | $6,836 | $518,415 +10% |
| 2013 | $6,836 +2.3% | $471,179 +23.6% |
| 2012 | $6,680 +12.3% | $381,100 -13.6% |
| 2011 | $5,949 -4.3% | $440,996 +8.6% |
| 2010 | $6,216 -8.4% | $406,105 -13.4% |
| 2009 | $6,788 | $468,920 -25.6% |
| 2008 | -- | $630,300 |
| 2007 | -- | $630,300 +43.5% |
| 2005 | -- | $439,300 |
| 2004 | -- | $439,300 +18.3% |
| 2001 | $5,346 +15.5% | $371,300 |
| 2000 | $4,628 | $371,300 |
Find assessor info on the county website
Neighborhood: 98606
Nearby homes
- $1,051,6004 bd1 ba3.8k sqft12821 NE 238th Ct, Brush Prairie, WA 98606Off Market

- $963,3004 bd3 ba2.6k sqft13001 NE 238th Ct, Brush Prairie, WA 98606Off Market
- $986,1005 bd3 ba3.4k sqft12912 NE 238th Ct, Brush Prairie, WA 98606Off Market
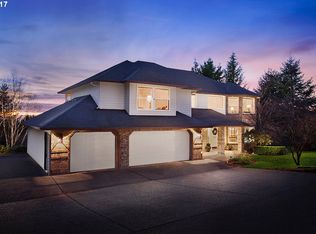
- $959,3004 bd2 ba3.6k sqft12820 NE 238th Ct, Brush Prairie, WA 98606Off Market
- $963,9220.92 Acres13000 NE 238th Ct, Brush Prairie, WA 98606Off Market
- $1,185,9004 bd3 ba4.5k sqft23812 NE 128th St, Brush Prairie, WA 98606Off Market
- $1,512,8005 bd4 ba5.2k sqft13000 NE 242nd Ct, Brush Prairie, WA 98606Off Market
- $1,506,0004 bd4 ba5.6k sqft23801 NE 128th St, Brush Prairie, WA 98606Off Market
Nearby schools
GreatSchools rating
- 6/10Hockinson Heights Elementary SchoolGrades: K-5Distance: 2.6 mi
- 9/10Hockinson Middle SchoolGrades: 6-8Distance: 3.2 mi
- 8/10Hockinson High SchoolGrades: 9-12Distance: 3.7 mi
Schools provided by the listing agent
- Elementary: Hockinson
- Middle: Hockinson
- High: Hockinson
Source: RMLS (OR). This data may not be complete. We recommend contacting the local school district to confirm school assignments for this home.
Get a cash offer in 3 minutes
Find out how much your home could sell for in as little as 3 minutes with a no-obligation cash offer.
Estimated market value
$1,050,100
Get a cash offer in 3 minutes
Find out how much your home could sell for in as little as 3 minutes with a no-obligation cash offer.
Estimated market value
$1,050,100
- Washington
- Clark County
- Brush Prairie
- 98606
- 12909 NE 238th Ct
Nearby cities
Nearby zip codes
Other Brush Prairie Topics
