Skip main navigation
Off market
  • $710,100

    12909 NE 60th Ave, Vancouver, WA 98686

    3beds
    2,544sqft
    SingleFamily
    Built in 2018
    5,712 Square Feet Lot
    $710,100 Zestimate®
    $279/sqft
    $3,265 Estimated rent

    Home value

    $710,100

    $675,000 - $746,000

    $3,265/mo

    Zestimate® history
    Loading
    Loading...

    Owner options

    List your home for rent

    $3,265/mo

    Rent Zestimate®

    Find your next renter with Zillow Rental Manager. Plus, with online applications, you can quickly screen prospective tenants – for free.

    Learn more

    $3,265/mo

    Rent Zestimate®

    Refinance and save

    $4,367/mo

    Est. payment

    Refinancing to a lower rate could help reduce your monthly payments and save thousands over the life of the loan.

    See today's rates

    $4,367/mo

    Est. payment

    Explore your selling options

    Work with a Zillow partner agent

    Leverage their expertise and Zillow's premium Showcase listings to get your home seen by more buyers.

    Get started

    List with your own agent

    Get your home in front of millions of buyers by listing it on Zillow.

    Learn how to do it

    Sell it yourself

    Take full control of how buyers see your home on Zillow by listing For Sale by Owner (FSBO).

    List your home

    What's special

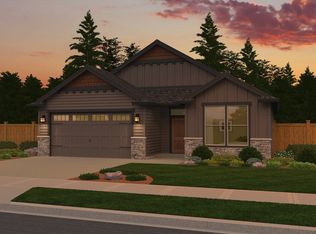
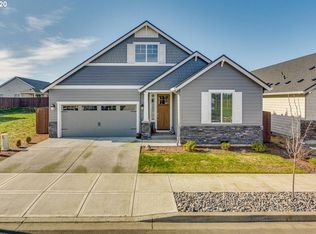
    Built for the way you live The Hickory features 2,544-square feet of living space featuring a spacious, multi-functional floor plan that is perfect for entertaining.. Infused with curb appeal, inside you'll find a comfortable and modern design that caters to today's active family. Featuring a front porch that is both welcoming and cozy, as you enter the front door conveniently located off of the foyer for guest arrival and departure is a half bath / powder room. And just a bit further down within an arched entry way sits the dining room conveniently located next to the open concept island kitchen. The perfect space for dinner parties or family game night. The ideal size and location the kitchen features a pantry for storing all your groceries and kitchen essentials, and the open concept is well-suited for a top chef with a large kitchen island that doubles as a breakfast bar that will surely be a favorite hangout and is perfect for entertaining and hosting holiday meals. Just off of the spacious, open kitchen is the sizeable Living Room highlighting an optional fireplace, optional built-ins to the left and right of the fireplace, and optional additional windows that will make the Living Room even more open and airy. Tucked away from the rest of the bedrooms, on the first-floor is the Master Bedroom Suite that includes an En Suite with a large walk-in closet and optional first floor laundry room within. Upstairs, you will find a second and third bedroom with a shared full bathroom featuring a shower and tub combination and a dual sink vanity. An optional bonus room or 4th bedroom, with a walk-in closet in the third bedroom, and a second floor laundry room, a linen closet and extra storage space are available options for your present and /or future living needs.

    This property is off market, which means it's not currently listed for sale or rent on Zillow. This may be different from what's available on other websites or public sources.

    Facts & features

    Interior

    Bedrooms & bathrooms
    • Bedrooms: 3
    • Bathrooms: 3
    • Full bathrooms: 2
    • 1/2 bathrooms: 1
    Heating
    • Forced air
    Features
    • Has fireplace: Yes
    Interior area
    • Total interior livable area: 2,544 sqft

    Property

    Parking
    • Total spaces: 2
    • Parking features: Garage - Attached
    Features
    • Exterior features: Other
    Lot
    • Size: 5,712 Square Feet
    Details
    • Parcel number: 986040950

    Construction

    Type & style
    • Home type: SingleFamily
    • Architectural style: Conventional
    Materials
    • Roof: Composition
    Condition
    • Year built: 2018

    Community & HOA

    HOA
    • Has HOA: Yes
    • HOA fee: $54 monthly
    Location
    • Region: Vancouver

    Financial & listing details

    • Price per square foot: $279/sqft
    • Tax assessed value: $652,306
    • Annual tax amount: $5,581

    Price history

    DateEventPrice
    6/20/2018Sold$471,000$185/sqft
    Source: Public Record Report a problem
    4/27/2018Listed for sale$471,000+338.1%$185/sqft
    Source: Pacific Lifestyle Report a problem
    8/24/2017Sold$107,500$42/sqft
    Source: Public Record Report a problem

    Public tax history

    YearProperty taxesTax assessment
    2024$5,581 +13.3%$652,306 +2.7%
    2023$4,925 +0.5%$635,465 +4%
    2022$4,900 -3.5%$610,949 +15.2%
    2021$5,077 -1.5%$530,437 +6.4%
    2020$5,153 $498,581 +1.1%
    2019$5,153 +20%$493,187 +5.8%
    2018$4,293 +193.5%$466,009 +323.6%
    2017$1,463 $110,000
    Find assessor info on the county website

    Neighborhood: Barberton

    Nearby schools

    GreatSchools rating
    Schools provided by the listing agent
    • Elementary: Pleasant Valley Primary School
    • Middle: Pleasant Valley Middle School
    • High: Prairie High School
    • District: Battle Ground SD 119

    Source: The MLS. This data may not be complete. We recommend contacting the local school district to confirm school assignments for this home.

    Get a cash offer in 3 minutes
    Find out how much your home could sell for in as little as 3 minutes with a no-obligation cash offer.
    Estimated market value
    $710,100
    Get a cash offer in 3 minutes
    Find out how much your home could sell for in as little as 3 minutes with a no-obligation cash offer.
    Estimated market value
    $710,100