Skip main navigation
Sold
  • $882,500

    12909 Richards St, Overland Park, KS 66213

    5beds
    5,115sqft
    Single Family Residence
    Built in 1994
    0.42 Acres Lot
    $882,500 Zestimate®
    $173/sqft
    $4,632 Estimated rent

    Home value

    $882,500

    $838,000 - $935,000

    $4,632/mo

    Zestimate® history
    Loading
    Loading...

    Owner options

    List your home for rent

    $4,632/mo

    Rent Zestimate®

    Find your next renter with Zillow Rental Manager. Plus, with online applications, you can quickly screen prospective tenants – for free.

    Learn more

    $4,632/mo

    Rent Zestimate®

    Refinance and save

    $5,283/mo

    Est. payment

    Refinancing to a lower rate could help reduce your monthly payments and save thousands over the life of the loan.

    See today's rates

    $5,283/mo

    Est. payment

    Explore your selling options

    Work with a Zillow partner agent

    Leverage their expertise and Zillow's premium Showcase listings to get your home seen by more buyers.

    Get started

    List with your own agent

    Get your home in front of millions of buyers by listing it on Zillow.

    Learn how to do it

    Sell it yourself

    Take full control of how buyers see your home on Zillow by listing For Sale by Owner (FSBO).

    List your home

    What's special

    Pool tableProfessional hardscapingBeautiful golf coursePrivate officeNice primary suiteBrick fireplaceFamily room

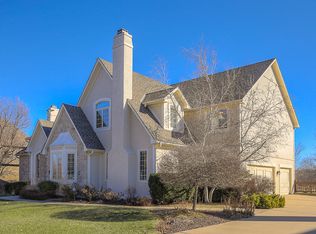
    LOOKING FOR YOUR OWN SLICE OF GOLF PARADISE IN THE HEART OF JOCO? * You'll LOVE this gorgeous, culdesac lot and 1.5 story home BACKING TO THE 4th GREEN on OP's West Links! * Great main floor space with PRIVATE OFFICE for the work-at-homer, large living room w/ fireplace and newer windows overlooking the beautiful golf course, & COZY HEARTH ROOM with vaulted ceiling & brick fireplace just off the kitchen (which walks out to 35'x15' COMPOSITE DECK) * Kitchen has great space with lots of cabinets, granite, stainless steel appl, large island, pantry, and breakfast nook * Nice PRIMARY SUITE ON MAIN FLOOR with NEW CARPET walks out to the deck, has large bathroom with HEATED TILE FLOORS, added built-in cabinet space, jacuzzi tub with see-through fireplace to bedroom, and large walk-in closet * Lots of great space on the second floor too - HUGE LOFT (with big windows & natural light) in addition to three nice-sized bedrooms! So much extra living space! * Full FINISHED LOWER LEVEL walks out to STAMPED CONCRETE PATIO with professional hardscaping & landscaping - both covered and uncovered (DRY DECKING SYSTEM above!) * Lower level also includes family room area with built-in speakers, recreation area fits pool table & other game tables, a 5th bedroom (also with built-in speakers) and full bathroom, plus awesome THEATER ROOM with raised floor for true theater seating!! * SECOND KITCHEN off the lower level family room has oven, microwave, small frig & disposal with large bar * Enjoy many outdoor living space options with the oversized composite deck & patio, fence along back, w/ great landscaping, play set (if buyer prefers it to stay), all overlooking the 4th green * Nottingham by the Green is an active neighborhood with many amenities including a pool, tennis/pickleball courts, & a club house and social events * Close to shopping, groceries, coffee houses, & I-435! * THIS IS A FABULOUS LOT NESTLED IN A HIGHLY-DESIRED NEIGHBORHOOD!

    This property is off market, which means it's not currently listed for sale or rent on Zillow. This may be different from what's available on other websites or public sources.


    Zillow last checked:

    Listing updated:

    Listed by:

    Stacey Saladin 913-269-0900,

    Keller Williams Realty Partners Inc.

    Bought with:

    JC Robles, 00247220

    Friends and Family Homes, LLC

    Source: Heartland MLS as distributed by MLS GRID,MLS#: 2431735MLS Logo

    Facts & features

    Interior

    Bedrooms & bathrooms
    • Bedrooms: 5
    • Bathrooms: 5
    • Full bathrooms: 4
    • 1/2 bathrooms: 1
    Primary bedroom
    • Features: Carpet, Ceiling Fan(s), Fireplace
    • Level: Main
    • Dimensions: 19 x 15
    Bedroom 2
    • Features: Carpet, Ceiling Fan(s)
    • Level: Second
    • Dimensions: 17 x 12
    Bedroom 3
    • Features: Carpet, Ceiling Fan(s)
    • Level: Second
    • Dimensions: 14 x 13
    Bedroom 4
    • Features: Carpet, Ceiling Fan(s)
    • Level: Second
    • Dimensions: 14 x 11
    Bedroom 5
    • Features: Carpet, Ceiling Fan(s)
    • Level: Lower
    • Dimensions: 17 x 15
    Primary bathroom
    • Features: Ceramic Tiles, Separate Shower And Tub, Walk-In Closet(s)
    • Level: Main
    • Dimensions: 12 x 11
    Breakfast room
    • Level: Main
    • Dimensions: 10 x 9
    Dining room
    • Features: Carpet
    • Level: Main
    • Dimensions: 15 x 12
    Family room
    • Features: Carpet, Wet Bar
    • Level: Lower
    • Dimensions: 48 x 17
    Half bath
    • Features: Granite Counters
    • Level: Main
    Hearth room
    • Features: Ceiling Fan(s), Fireplace
    • Level: Main
    • Dimensions: 16 x 15
    Kitchen
    • Features: Granite Counters, Kitchen Island, Pantry
    • Level: Main
    • Dimensions: 14 x 13
    Living room
    • Features: Carpet, Ceiling Fan(s), Fireplace
    • Level: Main
    • Dimensions: 19 x 16
    Loft
    • Features: Carpet
    • Level: Second
    • Dimensions: 20 x 16
    Media room
    • Features: Carpet
    • Level: Lower
    • Dimensions: 20 x 19
    Office
    • Features: Carpet
    • Level: Main
    • Dimensions: 14 x 11
    Heating
    • Natural Gas
    Cooling
    • Electric
    Appliances
    • Included: Cooktop, Dishwasher, Disposal, Microwave, Refrigerator, Built-In Oven
    • Laundry: Main Level
    Features
    • Ceiling Fan(s), Kitchen Island, Pantry, Walk-In Closet(s), Wet Bar
    • Flooring: Carpet, Tile, Wood
    • Basement: Finished,Full,Walk-Out Access
    • Number of fireplaces: 3
    • Fireplace features: Gas, Hearth Room, Master Bedroom
    Interior area
    • Total structure area: 5,115
    • Total interior livable area: 5,115 sqft
    • Finished area above ground: 3,665
    • Finished area below ground: 1,450

    Property

    Parking
    • Total spaces: 3
    • Parking features: Attached
    • Attached garage spaces: 3
    Features
    • Patio & porch: Deck, Patio, Covered
    • Fencing: Metal
    Lot
    • Size: 0.42 Acres
    • Features: Adjoin Golf Fairway, City Lot
    Details
    • Parcel number: NP542400110007

    Construction

    Type & style
    • Home type: SingleFamily
    • Architectural style: Traditional
    • Property subtype: Single Family Residence
    Materials
    • Stone Trim, Stucco
    • Roof: Composition
    Condition
    • Year built: 1994

    Utilities & green energy

    • Sewer: Public Sewer
    • Water: Public

    Community & HOA

    Community
    • Security: Security System, Smoke Detector(s)
    • Subdivision: Nottingham By The Green
    HOA
    • Has HOA: Yes
    • Amenities included: Clubhouse, Pickleball Court(s), Pool, Tennis Court(s)
    • Services included: Curbside Recycle, Trash
    • HOA fee: $750 annually
    • HOA name: Nottingham By The Green Homes Association
    Location
    • Region: Overland Park

    Financial & listing details

    • Price per square foot: $173/sqft
    • Tax assessed value: $806,100
    • Annual tax amount: $8,778
    • Date on market: 5/19/2023
    • Listing terms: Cash,Conventional,FHA,VA Loan
    • Exclusions: See Sd
    • Ownership: Estate/Trust

    Price history

    DateEventPrice
    6/30/2023Sold--
    Source: Heartland MLS as distributed by MLS GRID #2431735 Report a problem
    5/21/2023Pending sale$718,000$140/sqft
    Source: Heartland MLS as distributed by MLS GRID #2431735 Report a problem
    5/19/2023Listed for sale$718,000$140/sqft
    Source: Heartland MLS as distributed by MLS GRID #2431735 Report a problem

    Public tax history

    YearProperty taxesTax assessment
    2025$10,065 +5.4%$92,701 +6.7%
    2024$9,553 +4.6%$86,871 +5.8%
    2023$9,136 +4.1%$82,087 +6.4%
    2022$8,778 $77,176 +5.5%
    2021-- $73,174 -3.5%
    2020$8,355 $75,796 +3.1%
    2019-- $73,542 +1.4%
    2018-- $72,508 +5.4%
    2017$8,385 +3%$68,805 +0.6%
    2016$8,137 -1.8%$68,426 -2.6%
    2015$8,284 +3.7%$70,288 +4.1%
    2013$7,985 +2.4%$67,505
    2012$7,798 +0.3%$67,505 -0.5%
    2010$7,778 +2.9%$67,816 -2.5%
    2009$7,556 -6.7%$69,541 -5%
    2008$8,096 +0.5%$73,196 -2.1%
    2007$8,053 +33.6%$74,750 +32.5%
    2006$6,026 $56,407 0%
    2005-- $56,408
    Find assessor info on the county website

    Neighborhood: 66213

    Nearby schools

    GreatSchools rating
    Schools provided by the listing agent
    • Elementary: Regency Place
    • Middle: California Trail
    • High: Olathe East

    Source: Heartland MLS as distributed by MLS GRID. This data may not be complete. We recommend contacting the local school district to confirm school assignments for this home.

    Get a cash offer in 3 minutes
    Find out how much your home could sell for in as little as 3 minutes with a no-obligation cash offer.
    Estimated market value
    $882,500
    Get a cash offer in 3 minutes
    Find out how much your home could sell for in as little as 3 minutes with a no-obligation cash offer.
    Estimated market value
    $882,500