SOLD BEFORE LISTED! Modern Masterpiece in Coveted Hillside Community offering privacy with no backyard neighbors + peek Mountain and city views. This home epitomizes organic modern luxury, blending sophisticated design with practical functionality. Discover an award-winning floor plan in this brand-new 2,248 sq. ft. Home,. The gourmet kitchen features a 10-foot quartz island, high-end appliances, walk-in pantry, and abundant natural light with designer finishes throughout. Enjoy a spacious layout with an accent wall in the living room, and ample storage including a mud area off the garage, linen closet, and broom closet. The luxurious primary suite boasts a stunning bathroom with a freestanding tub, dual rain showers in the walk-in shower, a smart vanity, and an impressive walk-in closet. Built with energy efficiency in mind, the home is Energy Star certified and includes the best home warranty available through StrucSure. Model home located at 925 Pettus; photos are of a previous model.
Sold
Price Unknown
12909 Shawbury Dr, El Paso, TX 79928
4beds
2,248sqft
Single Family Residence
Built in 2024
6,098 Square Feet Lot
$398,500 Zestimate®
$--/sqft
$2,287 Estimated rent
Home value
$398,500
$379,000 - $418,000
$2,287/mo
Zestimate® history
Owner options
List your home for rent
$2,287/mo
Rent Zestimate®
Find your next renter with Zillow Rental Manager. Plus, with online applications, you can quickly screen prospective tenants – for free.
$2,287/mo
Rent Zestimate®
Refinance and save
$750/mo
Est. payment
Refinancing to a lower rate could help reduce your monthly payments and save thousands over the life of the loan.
$750/mo
Est. payment
Explore your selling options
Work with a Zillow partner agent
Leverage their expertise and Zillow's premium Showcase listings to get your home seen by more buyers.
Get startedList with your own agent
Get your home in front of millions of buyers by listing it on Zillow.
Learn how to do itSell it yourself
Take full control of how buyers see your home on Zillow by listing For Sale by Owner (FSBO).
List your homeWhat's special
Designer finishesAbundant natural lightImpressive walk-in closetFreestanding tubGourmet kitchenSmart vanityAccent wall
Zillow last checked:
Listing updated:
Listed by:
Argelia Bearden 0487083 915-549-3912,
Dream Work Realty
Bought with:
Argelia Bearden, 0487083
Dream Work Realty
Source: GEPAR,MLS#: 911073
Facts & features
Interior
Bedrooms & bathrooms
- Bedrooms: 4
- Bathrooms: 3
- Full bathrooms: 2
- 1/2 bathrooms: 1
Heating
- Natural Gas, Central, Forced Air
Cooling
- Refrigerated, Ceiling Fan(s), Central Air
Appliances
- Included: Built-In Gas Oven, Dishwasher, Disposal, Gas Cooktop, Microwave
Features
- Double Vanity, Ceiling Fan(s), Kitchen Island, Pantry, Walk-In Closet(s)
- Flooring: Tile, Carpet
- Windows: Blinds
- Has fireplace: No
Interior area
- Total structure area: 2,248
- Total interior livable area: 2,248 sqft
Property
Features
- Patio & porch: Covered
- Exterior features: Walled Backyard, Back Yard Access
Lot
- Size: 6,098 Square Feet
- Features: Standard Lot, Subdivided
Details
- Parcel number: H61000004900300
- Zoning: R3
- Special conditions: None
Construction
Type & style
- Home type: SingleFamily
- Architectural style: 1 Story
- Property subtype: Single Family Residence
Materials
- Stucco, Energy Star Certified
- Roof: Flat
Condition
- Year built: 2024
Details
- Builder name: Diamond Homes Llc
Utilities & green energy
- Water: City
Community & HOA
Community
- Subdivision: Hillside Park at Mission Ridge
HOA
- Has HOA: Yes
- Amenities included: See Remarks
- Services included: See Remarks
- HOA fee: $750 semi-annually
- HOA name: First Service Residential
Location
- Region: El Paso
Financial & listing details
- Tax assessed value: $428,082
- Annual tax amount: $784
- Date on market: 10/23/2024
- Cumulative days on market: 1 day
- Listing terms: Cash,Conventional,FHA,TX Veteran,VA Loan
Price history
| Date | Event | Price |
|---|---|---|
| 11/7/2024 | Sold | -- |
Source:  GEPAR #911073 Report a problem GEPAR #911073 Report a problem | ||
| 10/23/2024 | Pending sale | $386,540$172/sqft |
Source: GEPAR #911073 Report a problem | ||
| 10/23/2024 | Listed for sale | $386,540$172/sqft |
Source: GEPAR #911073 Report a problem | ||
Public tax history
| Year | Property taxes | Tax assessment |
|---|---|---|
| 2025 | -- | $428,082 +1353.5% |
| 2024 | $784 | $29,451 |
Find assessor info on the county website
Neighborhood: 79928
Nearby homes
- $--4 bd2 ba1.9k sqft13000 Stanwick Ct, El Paso, TX 79928Sold
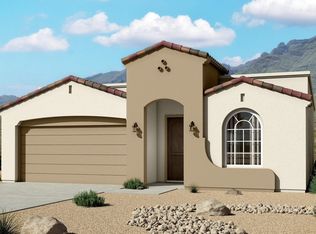
- $--3 bd2 ba1.6k sqft12912 Pontesbury Dr, El Paso, TX 79928Sold

- $282,0003 bd2 ba1.4k sqft12913 Pontesbury Dr, El Paso, TX 79928For Sale

- $--4 bd2 ba1.7k sqft12916 Pontesbury Dr, El Paso, TX 79928Sold

- $--4 bd2 ba1.7k sqft12917 Pontesbury Dr, El Paso, TX 79928Sold
- $--3 bd2 ba1.6k sqft12928 Powick Dr, El Paso, TX 79928Sold
- $339,9504 bd3 ba1.8k sqft12908 Pontesbury Dr, El Paso, TX 79928For Sale
- $--4 bd3 ba2.1k sqft13004 Pontesbury Dr, El Paso, TX 79928Sold
Nearby schools
GreatSchools rating
- 7/10Ben Narbuth Elementary SchoolGrades: PK-5Distance: 0.1 mi
- 8/10Eastlake MiddleGrades: 6-8Distance: 0.1 mi
- 5/10Eastlake High SchoolGrades: 9-12Distance: 1.4 mi
Schools provided by the listing agent
- Elementary: Ben Narbuth
- Middle: Eastlake Middle School
- High: Eastlake
Source: GEPAR. This data may not be complete. We recommend contacting the local school district to confirm school assignments for this home.
Sell for more on Zillow
Get a Zillow Showcase℠ listing at no additional cost and you could sell for .
$398,500
2% more
+$7,970
With Zillow Showcase(estimated)
$406,470
- Texas
- El Paso County
- El Paso
- 79928
- 12909 Shawbury Dr
Nearby cities
Nearby neighborhoods
Nearby zip codes
Other El Paso Topics
